


Verified badge confirms data from builder
Estimated payment starting at $2,675/month
Total Views
222,362
4
Beds
2.5
Baths
1,906
Sq Ft
$210
Price per Sq Ft
Highlights
- New Construction
- Great Room
- 2 Car Attached Garage
- Primary Bedroom Suite
- Walk-In Pantry
- Walk-In Closet
About This Floor Plan
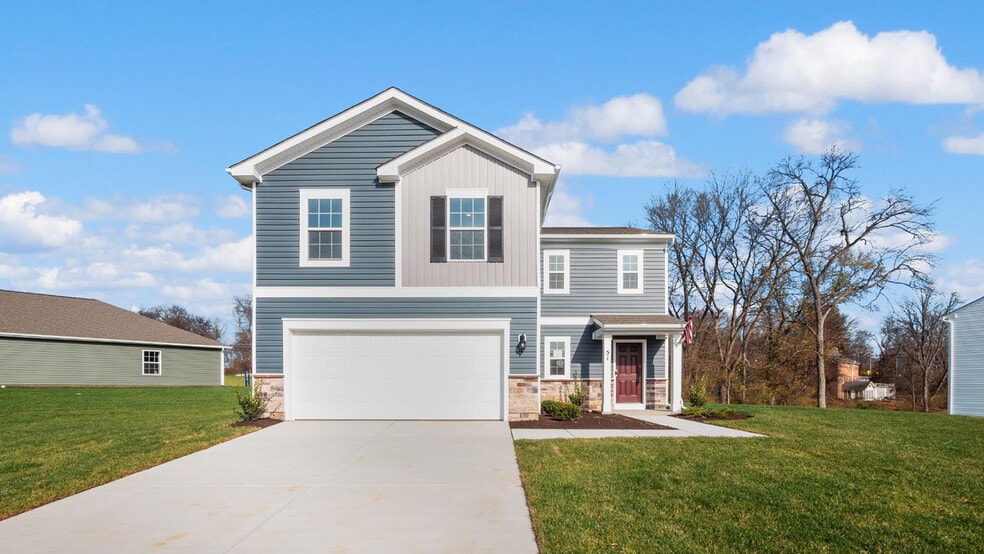
The Deerfield is a thoughtfully designed two-story house with four bedrooms and two-and-a-half baths. The kitchen features a walk-in pantry and island. That island includes a sink, making it perfect for food preparation, and has plenty of room for stools, so you can entertain. The kitchen looks out over the open-concept dining area and great room. All four bedroom are upstairs along with the Laundry room. The master suite includes an en suite bathroom and a spacious walk-in closet. This home includes D.R. Horton's Home is Connected package, an industry leading suite of smart home products that keeps homeowners connected with the people and place they value the most. The technology allows homeowners to monitor and control their home from the couch or across the globe.
Sales Office
All tours are by appointment only. Please contact sales office to schedule.
Sales Team
Virginia Commons Sales
Online Sales Concierge
Office Address
1302 Moller Ave
Hagerstown, MD 21740
Driving Directions
Home Details
Home Type
- Single Family
Parking
- 2 Car Attached Garage
- Front Facing Garage
Home Design
- New Construction
Interior Spaces
- 1,906 Sq Ft Home
- 2-Story Property
- Great Room
Kitchen
- Walk-In Pantry
- Kitchen Island
Bedrooms and Bathrooms
- 4 Bedrooms
- Primary Bedroom Suite
- Walk-In Closet
Laundry
- Laundry Room
- Laundry on upper level
Utilities
- Smart Home Wiring
Community Map
Map
Move In Ready Homes with this Plan
Other Plans in Virginia Commons
Plan History
| Date | Event | Price | List to Sale | Price per Sq Ft |
|---|---|---|---|---|
| 05/13/2026 05/13/26 | Price Changed | $399,990 | -9.1% | $210 / Sq Ft |
| 06/11/2025 06/11/25 | For Sale | $439,990 | -- | $231 / Sq Ft |
Source: D.R. Horton
About the Builder
D.R. Horton began in 1978 as a homebuilding business in Texas and has grown into a national builder serving buyers across the United States. The company builds homes for first-time buyers, move-up buyers, active-adult buyers, and luxury buyers, with offerings that span both home construction and related purchase support. D.R. Horton also provides mortgage financing, title services, and insurance agency services, and it operates rental housing businesses alongside its homebuilding operations. The business further holds a majority stake in Forestar Group Inc., extending its involvement in residential lot development.
Frequently Asked Questions
How many homes are planned at Virginia Commons
How many floor plans are available at Virginia Commons?
How many move-in ready homes are available at Virginia Commons?
Nearby Homes
- 3 W Oak Ridge Dr
- 10918 Clinton Ave
- 0 Kenly Ave
- 0 Frederick St
- 207 McRand Ct
- 12.3 AC Southern Blvd
- 0 Mill St Unit MDWA2034932
- 0 Reedy Pkwy Unit MDWA2038162
- 319 E Antietam St
- 703-705 Mt Aetna Rd
- 434-436 George St
- 0 Hickory School Rd
- 0 Insurance Way
- 148 Bethel St
- 490 Mitchell Ave
- 15 Connecticut Ave
- 9 Bethlehem Ct
- 741-743 Medway Rd
- 1230 Mount Aetna Rd
- 32 Breckenridge Dr
- Virginia Commons
- Kilpatrick Woods
- Reese Farm - Townhomes
- Elmwood Farm
- Trovinger Mill Estates
- Paradise Heights
- Paradise Heights
- Rosehill Manor Villas - Rosehill Manor 55+ Active Adult Homes
- Riverside - The Meadows
- Paradise Estates
- Fletcher's Grove
- Burwell - Ranch Homes
- Pheasant Run
- Burwell - Single Family Homes
- Brimington
- Brimington Farm - Townhomes
- Brimington Farm
- The Greens of Greencastle - Single Family Homes
- The Greens of Greencastle - Villas 55+
- Hickory Pointe
Builder
Your Personal Tour Guide
Ask me questions while you tour the home.