


Verified badge confirms data from builder
Estimated payment starting at $2,676/month
Total Views
14,897
4
Beds
2.5
Baths
2,148
Sq Ft
$193
Price per Sq Ft
Highlights
- New Construction
- Loft
- Formal Dining Room
- Primary Bedroom Suite
- Walk-In Pantry
- 2 Car Attached Garage
About This Floor Plan
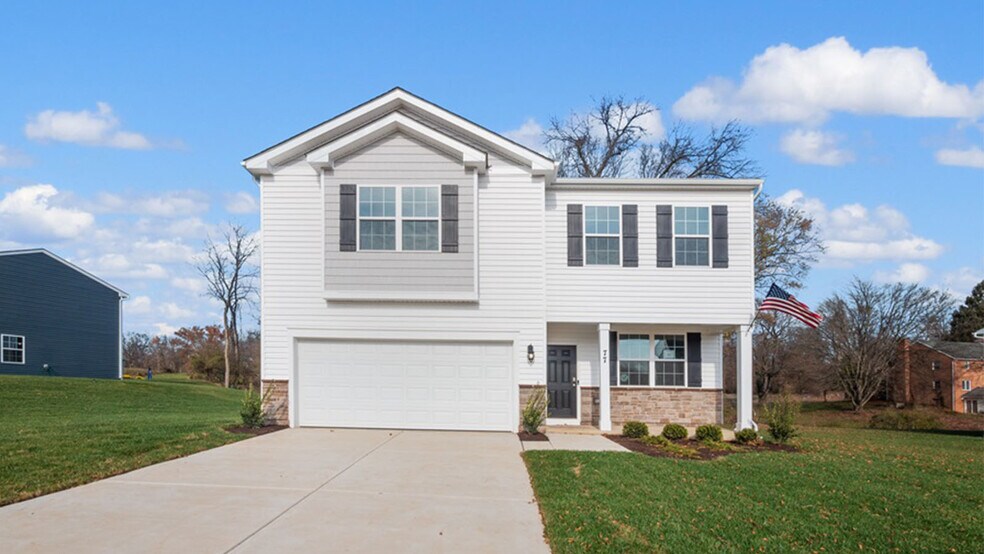
The Penwell is a two-story plan with 4 bedrooms and 2.5 bathrooms in 2,148 square feet. The main level features a chef-inspired kitchen with an oversized island and walk-in pantry, as well as a flex room that’s ideal for a formal dining room or home office. The kitchen opens onto a spacious living room, perfect for the entertainer. The owner’s suite on the second level offers a luxurious owner’s bath with a separate shower, private bathroom, and large walk-in closet. There are also 3 additional bedrooms, a full bathroom, and a walk-in laundry room. Quality materials and workmanship throughout, with superior attention to detail, plus a one-year builder’s warranty. Your new home also includes our smart home technology package!
Sales Office
Hours
| Monday - Saturday |
10:00 AM - 6:00 PM
|
| Sunday |
12:00 PM - 6:00 PM
|
Sales Team
Virginia Commons Sales
Online Sales Concierge
Office Address
1302 Moller Ave
Hagerstown, MD 21740
Driving Directions
Home Details
Home Type
- Single Family
Parking
- 2 Car Attached Garage
- Front Facing Garage
Home Design
- New Construction
Interior Spaces
- 2,148 Sq Ft Home
- 2-Story Property
- Living Room
- Formal Dining Room
- Loft
- Flex Room
Kitchen
- Walk-In Pantry
- Kitchen Island
Bedrooms and Bathrooms
- 4 Bedrooms
- Primary Bedroom Suite
- Walk-In Closet
- Walk-in Shower
Laundry
- Laundry Room
- Laundry on upper level
Utilities
- Smart Home Wiring
Map
Move In Ready Homes with this Plan
Other Plans in Virginia Commons
About the Builder
D.R. Horton is a publicly traded residential homebuilding company engaged in the development, construction, and sale of single-family homes, townhomes, and related residential products across the United States. The company was founded in 1978 and has grown into one of the largest homebuilders in the country, operating through a network of regional and divisional offices that support localized land acquisition, construction, and sales activities. D.R. Horton’s operations span multiple housing segments, including entry-level, move-up, luxury, and active adult communities, allowing the company to address a broad range of buyer profiles.
The company conducts its business through wholly owned subsidiaries and regional divisions that manage land development, vertical construction, and home sales within defined geographic markets. D.R. Horton also operates affiliated mortgage, title, and insurance services that support its residential transactions. Since 2002, D.R. Horton has consistently ranked as the largest homebuilder in the United States by homes closed. The company is publicly listed on the New York Stock Exchange under the ticker symbol DHI and continues to expand its presence in high-growth housing markets nationwide through controlled land positions and phased community development.
Frequently Asked Questions
How many homes are planned at Virginia Commons
How many floor plans are available at Virginia Commons?
How many move-in ready homes are available at Virginia Commons?
Nearby Homes
- 747 Spruce St
- 3 W Oak Ridge Dr
- 10918 Clinton Ave
- 0 Kenly Ave
- 0 Frederick St
- 1462 Oakmont Dr
- 12.3 AC Southern Blvd
- 0 Mill St Unit MDWA2034932
- 0 Reedy Pkwy Unit MDWA2038162
- 319 E Antietam St
- 703-705 Mt Aetna Rd
- 434/436 George St
- 0 Insurance Way
- 148 Bethel St
- 490 Mitchell Ave
- 741-743 Medway Rd
- 1230 Mount Aetna Rd
- 1111 Pennsylvania Ave
- 1212 Breckenridge Dr
- 19202 Poffenberger Rd
- Virginia Commons
- Kilpatrick Woods
- Reese Farm - Townhomes
- Elmwood Farm
- Trovinger Mill Estates
- Paradise Heights
- Paradise Heights
- Rosehill Manor Villas - Rosehill Manor 55+ Active Adult Homes
- Keystone Crossing Townhomes
- Riverside - The Meadows
- Paradise Estates
- Fletcher's Grove
- Meadowridge - Meadowridge Knoll
- Burwell - Single Family Homes
- Burwell - Ranch Homes
- Brimington
- Brimington Farm - Townhomes
- Brimington Farm
- The Greens of Greencastle - Single Family Homes
- The Greens of Greencastle - Villas 55+
Builder
Your Personal Tour Guide
Ask me questions while you tour the home.