
Estimated payment starting at $2,359/month
Total Views
15,292
4
Beds
3
Baths
2,275
Sq Ft
$156
Price per Sq Ft
Highlights
- New Construction
- Built-In Refrigerator
- Great Room
- Primary Bedroom Suite
- Lanai
- Quartz Countertops
About This Floor Plan

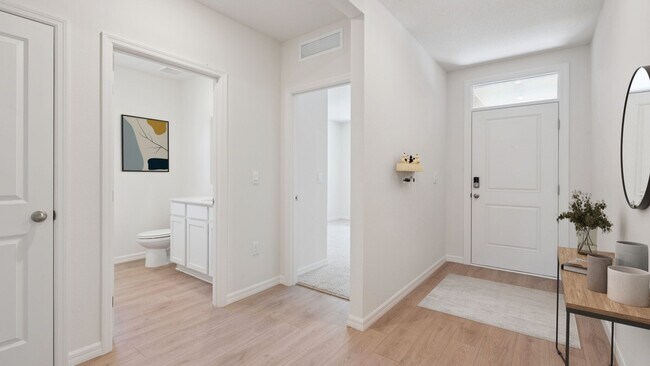
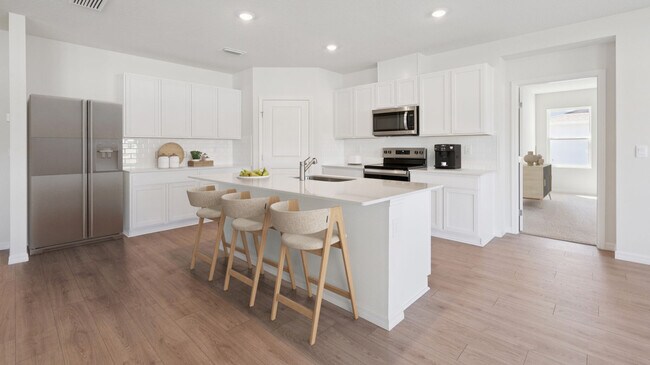
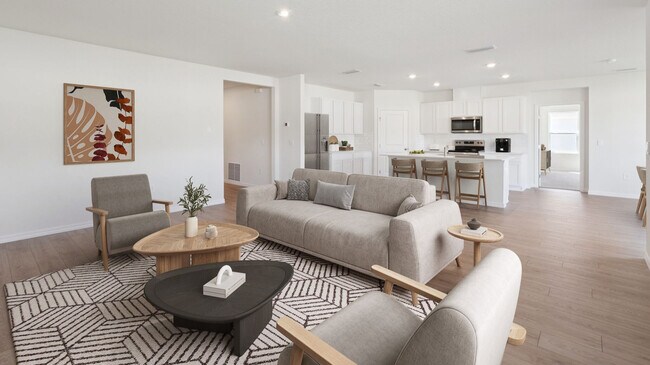
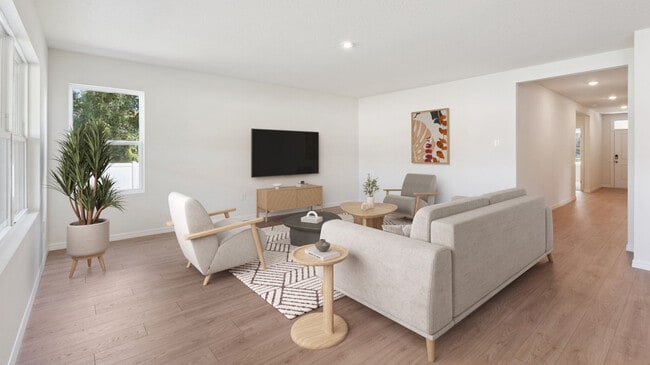
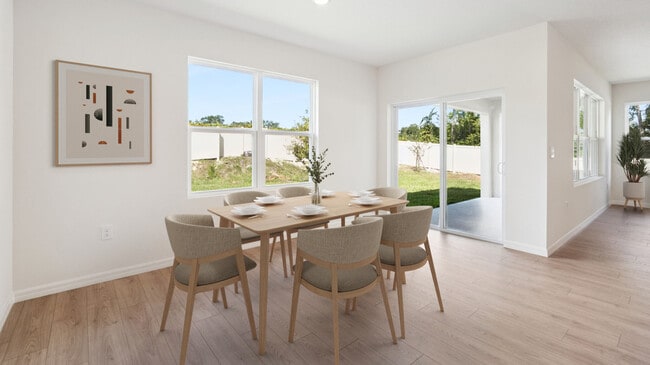
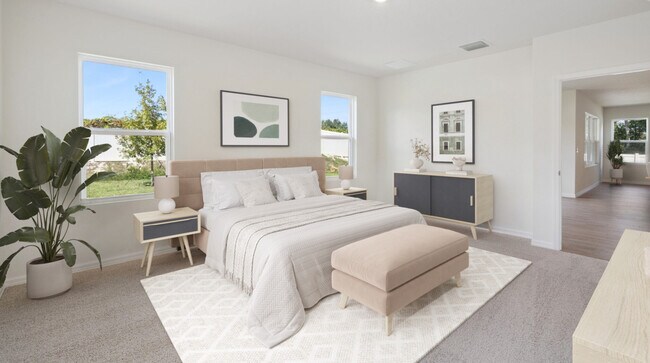
Discover the Denham floorplan available in Avalon Woods, in Newberry, Florida. The thoughtful design of this four bedroom and three bathroom, open-concept home creates a warm and inviting space to enjoy with family and friends. As you enter the foyer and move into the heart of the home, you're greeted with a large kitchen overlooking the great room and dining area that leads you outside to the covered lanai. Perfect for entertaining, the kitchen has a central island with quartz countertops, a walk-in pantry, and stainless-steel appliances. Moving into the rear of the home sits the primary bedroom with a luxurious ensuite bathroom, double vanity, quartz countertops, and walk-in closets. Two bedrooms sit at the front of the home and share a full bathroom. The fourth bedroom has an ensuite bathroom with quartz countertops. Each bedroom has carpeted floors and a closet. Nearby the bedrooms, is a large laundry room with ample space. The Denham is a perfect retreat where every space invites you to unwind and truly feel at home. Like all homes in Avalon Woods, the Denham is complete with a state-of-the-art smart home system that keeps you connected to your home at all times, whether you're 5-minutes or a plane ride away. Contact us today to find your new home in Avalon Woods.
Sales Office
Hours
| Monday - Tuesday | 10:00 AM - 6:00 PM |
| Wednesday | 12:00 PM - 6:00 PM |
| Thursday - Saturday | 10:00 AM - 6:00 PM |
| Sunday | 12:00 PM - 6:00 PM |
Office Address
1617 NW 248th Way
Newberry, FL 32669
Driving Directions
Home Details
Home Type
- Single Family
Parking
- 3 Car Attached Garage
- Front Facing Garage
Home Design
- New Construction
Interior Spaces
- 2,275 Sq Ft Home
- 1-Story Property
- Formal Entry
- Great Room
- Open Floorplan
- Dining Area
- Carpet
- Laundry Room
Kitchen
- Walk-In Pantry
- Built-In Refrigerator
- Stainless Steel Appliances
- Smart Appliances
- Kitchen Island
- Quartz Countertops
Bedrooms and Bathrooms
- 4 Bedrooms
- Primary Bedroom Suite
- Walk-In Closet
- In-Law or Guest Suite
- 3 Full Bathrooms
- Quartz Bathroom Countertops
- Double Vanity
- Private Water Closet
- Bathtub with Shower
- Walk-in Shower
Outdoor Features
- Covered Patio or Porch
- Lanai
Additional Features
- Minimum 40 Ft Wide Lot
- Smart Home Wiring
Community Map
Map
Move In Ready Homes with this Plan
-
24212 NW 13th Blvd
$345,990
- 4 Beds
- 3 Baths
- 2,275 Sq Ft
- 12,229 Sq Ft
- Available Now
Other Plans in Avalon Woods
Plan History
| Date | Event | Price | List to Sale | Price per Sq Ft |
|---|---|---|---|---|
| 04/14/2026 04/14/26 | Price Changed | $354,990 | +0.3% | $156 / Sq Ft |
| 09/30/2025 09/30/25 | Price Changed | $353,990 | -1.4% | $156 / Sq Ft |
| 07/30/2025 07/30/25 | Price Changed | $358,990 | -0.8% | $158 / Sq Ft |
| 06/24/2025 06/24/25 | Price Changed | $361,990 | +0.8% | $159 / Sq Ft |
| 06/18/2025 06/18/25 | Price Changed | $358,990 | -0.8% | $158 / Sq Ft |
| 06/11/2025 06/11/25 | For Sale | $361,990 | -- | $159 / Sq Ft |
Source: D.R. Horton
About the Builder
D.R. Horton began in 1978 as a homebuilding business in Texas and has grown into a national builder serving buyers across the United States. The company builds homes for first-time buyers, move-up buyers, active-adult buyers, and luxury buyers, with offerings that span both home construction and related purchase support. D.R. Horton also provides mortgage financing, title services, and insurance agency services, and it operates rental housing businesses alongside its homebuilding operations. The business further holds a majority stake in Forestar Group Inc., extending its involvement in residential lot development.
Frequently Asked Questions
How many homes are planned at Avalon Woods
How many floor plans are available at Avalon Woods?
How many move-in ready homes are available at Avalon Woods?
Nearby Homes
- 300blk NW 245th Terrace
- 0 Gainesville Ave Unit MFRO6231528
- 24206 Doc Karelas Dr
- 21051 SW 1st Place
- 21035 SW 1st Place
- 21067 SW 1st Place
- TBD W Newberry Rd
- 122 SW 212th Dr
- 146 SW 212th Dr
- 122 & 146 SW 212nd Dr
- 122 SW 213th Dr
- 20614 NW 10th Place
- 20785 W Newberry Rd
- 23227 W Newberry Rd
- 000 W Newberry Rd
- Lot 2 SW 161 Terrace
- 004 NW 202nd St
- 001 NW 202nd St
- 19826 NW 6th Ave
- 20815 NW 62nd Ave
- Avalon Woods
- Highland Park
- Country Way South
- Kingston
- Highland Park
- Tara Esmeralda
- Tara Verde
- Buchanan Trails
- Fletcher Trace
- Fletcher Trace - Townhomes
- Oakmont - Pinnacle Series
- Oakmont - Classic Series
- Oakmont - Elite Series
- Oakmont - Estate Series
- Trailhead Landing - 60s
- Kirkland Farms
- Trailhead Landing - 50s
- Oakhaven Walk
- Briarwood
- Briarwood
Builder
Your Personal Tour Guide
Ask me questions while you tour the home.