


Estimated payment starting at $2,891/month
Total Views
3,453
4
Beds
3
Baths
2,336
Sq Ft
$186
Price per Sq Ft
Highlights
- Fitness Center
- New Construction
- Clubhouse
- Harmony Community School Rated 9+
- Primary Bedroom Suite
- Granite Countertops
About This Floor Plan
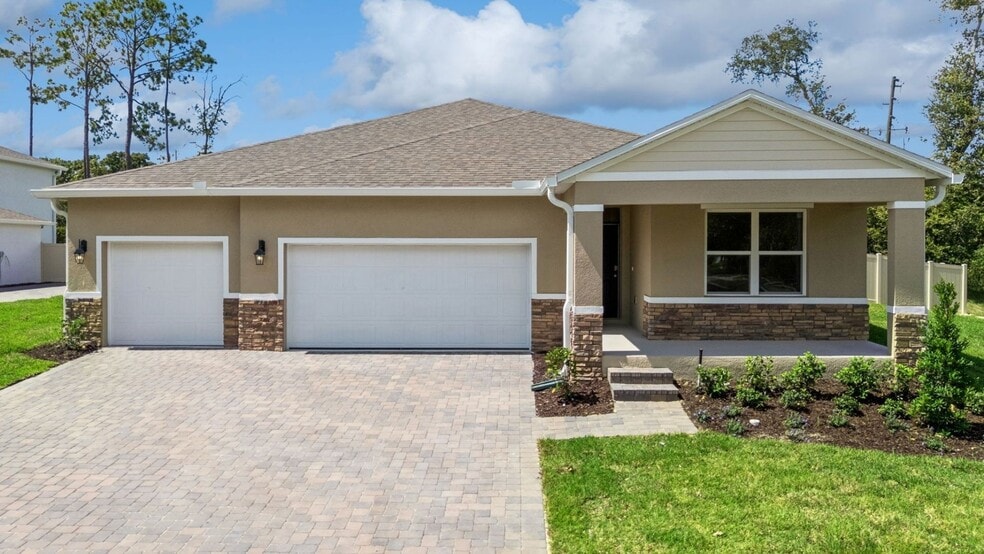
Introducing the Denham at Harmony West in Saint Cloud Florida: a stunning single-story home designed for modern family living. Spanning 2,336 square feet, the Denham offers 4 bedrooms, 3 bathrooms, and a spacious 3-car garage, combining luxury and functionality in perfect harmony.
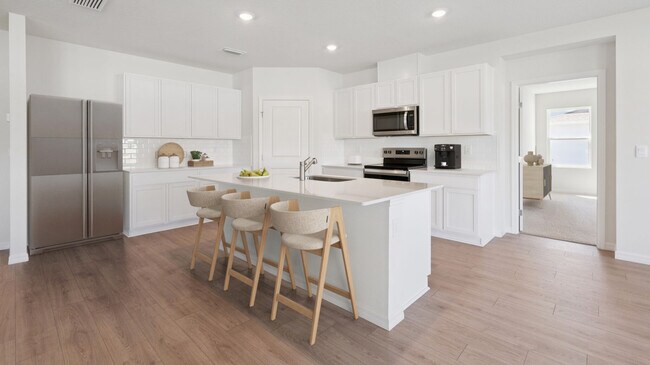
The Denham features an open-concept design that maximizes space and comfort. This 4-bedroom, 3-bathroom home is ideal for both everyday living and entertaining. The gourmet kitchen boasts stainless steel appliances, a large center island, and a generous walk-in pantry, all seamlessly integrated with the living and dining areas.
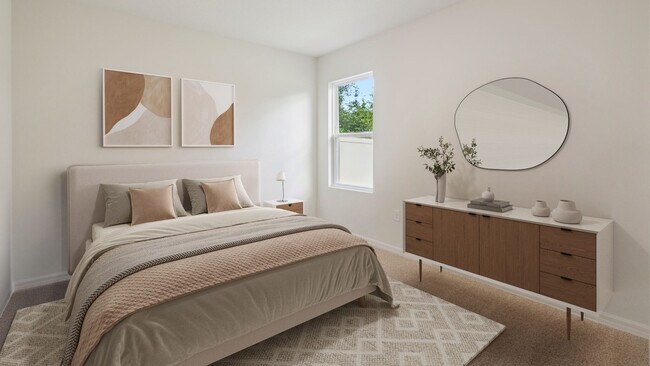
Each bedroom in the Denham is designed for privacy and relaxation. The primary suite, located at the rear of the home, offers a private retreat with an en-suite bathroom featuring a walk-in closet, double vanity, and walk-in shower. The additional bedrooms are versatile and well-sized, with two sharing a bathroom and one having its own dedicated bathroom.
As with all homes at Harmony West, the Denham includes advanced smart home technology. Control various aspects of your home remotely via your smart device, enhancing security and convenience.
Contact us today to learn more about the Denham at Harmony West. Discover the perfect combination of quality, comfort, and style in this 4-bedroom, 3-bathroom home with a 3-car garage, exclusively from D.R. Horton.
Sales Office
Hours
| Monday - Tuesday | 10:00 AM - 6:00 PM |
| Wednesday | 12:00 PM - 6:00 PM |
| Thursday - Saturday | Closed |
| Sunday | 12:00 PM - 6:00 PM |
Office Address
6748 Alder Rd
Harmony, FL 34773
Home Details
Home Type
- Single Family
Parking
- 3 Car Attached Garage
- Front Facing Garage
Home Design
- New Construction
Interior Spaces
- 2,336 Sq Ft Home
- 1-Story Property
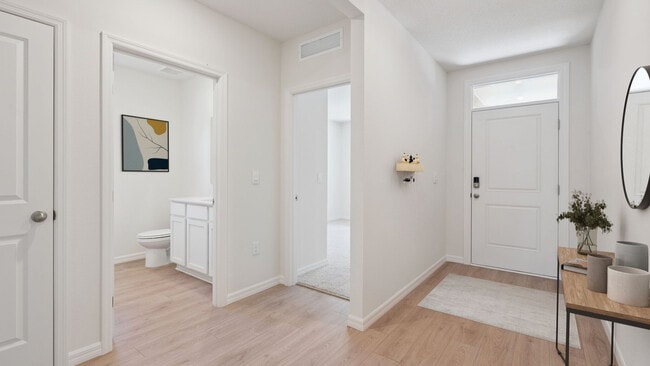
- Formal Entry
- Living Room
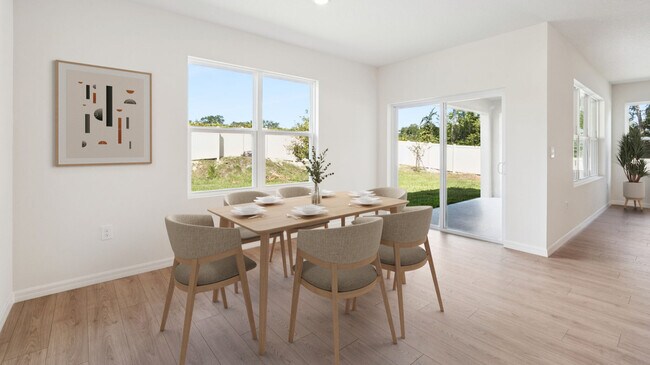
- Dining Room
- Tile Flooring
Kitchen
- Breakfast Room
- Eat-In Kitchen
- Breakfast Bar
- Stainless Steel Appliances
- Kitchen Island
- Granite Countertops
- Prep Sink
Bedrooms and Bathrooms
- 4 Bedrooms
- Primary Bedroom Suite
- Walk-In Closet
- 3 Full Bathrooms
- Primary bathroom on main floor
- Double Vanity
- Bathtub with Shower
- Walk-in Shower
Laundry
- Laundry Room
- Laundry on main level
Home Security
- Smart Lights or Controls
- Smart Thermostat
Outdoor Features
- Covered Patio or Porch
Utilities
- Programmable Thermostat
- Smart Home Wiring
Community Details
Overview
- No Home Owners Association
Amenities
- Amphitheater
- Building Patio
- Picnic Area
- Clubhouse
- Community Kitchen
Recreation
- Fitness Center
- Community Pool
- Splash Pad
- Dog Park
- Event Lawn
- Recreational Area
- Trails
Community Map
Map
Move In Ready Homes with this Plan
-
2825 Elio Hammock Dr
$451,990
- 4 Beds
- 3 Baths
- 2,336 Sq Ft
- 7,104 Sq Ft
- Available Now
-
2837 Elio Hammock Dr
$462,990
- 4 Beds
- 3 Baths
- 2,336 Sq Ft
- 7,592 Sq Ft
- Available Now
Other Plans in Harmony West
Plan History
| Date | Event | Price | List to Sale | Price per Sq Ft |
|---|---|---|---|---|
| 08/13/2026 08/13/26 | Price Changed | $434,990 | -4.4% | $186 / Sq Ft |
| 04/01/2026 04/01/26 | Price Changed | $454,990 | +4.6% | $195 / Sq Ft |
| 12/05/2025 12/05/25 | For Sale | $434,990 | -- | $186 / Sq Ft |
Source: D.R. Horton
About the Builder
D.R. Horton began in 1978 as a homebuilding business in Texas and has grown into a national builder serving buyers across the United States. The company builds homes for first-time buyers, move-up buyers, active-adult buyers, and luxury buyers, with offerings that span both home construction and related purchase support. D.R. Horton also provides mortgage financing, title services, and insurance agency services, and it operates rental housing businesses alongside its homebuilding operations. The business further holds a majority stake in Forestar Group Inc., extending its involvement in residential lot development.
Frequently Asked Questions
What are the HOA fees at Harmony West?
How many floor plans are available at Harmony West?
How many move-in ready homes are available at Harmony West?
Nearby Homes
- 6701 Old Melbourne Hwy
- 6701 Old Melbourne Hwy Unit A
- 6922 Aracuan Way
- 2545 Tumbleson Place
- 6934 Aracuan Way
- 0 E Irlo Bronson Memorial Hwy Unit MFRS5138360
- 0 E Irlo Bronson Memorial Hwy Unit 270 MFRO6259976
- 0 E Irlo Bronson Memorial Hwy Unit MFRO6406968
- 0 E Irlo Bronson Memorial Hwy Unit MFRS5155287
- 0 E Irlo Bronson Memorial Hwy Unit 250 MFRO6259977
- 0 E Irlo Bronson Memorial Hwy Unit 230 MFRO6259974
- 0 E Irlo Bronson Memorial Hwy Unit 220 MFRO6259978
- 0 E Irlo Bronson Memorial Hwy Unit 200 MFRO6259975
- 7011 Bridle Path
- 7180 Oak Glen Trail
- 0 Oak Glen Trail Unit 37E
- 0 Oak Glen Trail Unit 50E
- 7161 Oak Glen Trail
- 0 Maverick Trail Unit MFRTB8525955
- 2240 Bronco Dr
- Harmony West
- Lakes at Harmony
- Cyrene at Harmony
- Bay Lake Farms
- The Shores - I
- The Shores - II
- Trinity Place
- Trinity Place - 50' Wide
- Harmony Central
- Pine Grove Reserve
- Pine Grove Reserve
- Reserve at Twin Lakes
- The Reserve at Twin Lakes
- Twin Lakes - Villa
- Estates at Hickory Cove - Townhomes
- Estates at Hickory Cove - Single-Family Homes
- Estates at Hickory Cove - Bungalows
- Twin Lakes - Distinctive
- Twin Lakes - Echelon
- Gardens at Lancaster Park
Builder
Your Personal Tour Guide
Ask me questions while you tour the home.