


Verified badge confirms data from builder
Estimated payment starting at $2,237/month
Total Views
15,198
3
Beds
2
Baths
1,281
Sq Ft
$277
Price per Sq Ft
Highlights
- New Construction
- No HOA
- 1 Car Attached Garage
- Primary Bedroom Suite
- Front Porch
- Walk-In Closet
About This Floor Plan
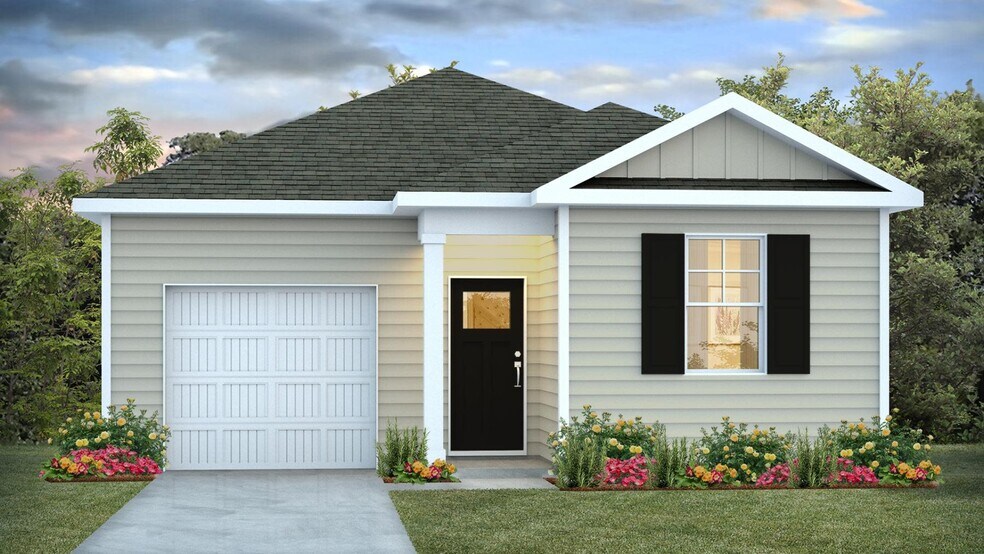
The DEVON is a beautifully designed single-story home offering the perfect blend of comfort and convenience, boasting 3 spacious bedrooms and 2 full bathrooms. The heart of the home is the open concept living and kitchen areas, featuring ample natural light and seamless access to the patio, perfect for entertaining or quiet evenings at home. The modern kitchen comes functional with a kitchen island that overlooks the living space. The primary bedroom includes a walk-in closet and an en-suite bathroom for your private retreat. Additional bedrooms share access to the second full bathroom, located conveniently near the foyer for the guests. Enjoy the convenience of a dedicated laundry room and a garage with direct access to the home. The patio extends your living space, providing a great spot for outdoor relaxation or entertaining. Nestled in a quiet Lowcountry setting, The Oaks at Center Station offers a peaceful escape while remaining conveniently close to the city. Located in Hollywood, just off SC-165, the community provides easy access to all the amenities that make Charleston such a desirable place to live. Across the street is the Hollywood Town Hall and Library, that also offers a public recreational pool. You’re 30 minutes from downtown Charleston, 15 minutes from Johns Island and 20 minutes from West Ashley. On beach days, it is only a short drive to Edisto. All of our homes include D.R. Horton's Home is Connected package, an industry leading suite of smart home products that keeps homeowners connected with the people and place they value the most. The technology allows homeowners to monitor and control their home from the couch or across the globe. *The photos you see here are for illustration purposes only, interior and exterior features, options, colors and selections will differ. Please see sales agent for options.
Sales Office
Hours
| Monday - Saturday | 10:00 AM - 6:00 PM |
| Sunday | 12:00 PM - 6:00 PM |
Sales Team
The Oaks at Center Station - Sales Information
Office Address
6213 Gritman Dr
Hollywood, SC 29449
Home Details
Home Type
- Single Family
Parking
- 1 Car Attached Garage
- Front Facing Garage
Home Design
- New Construction
Interior Spaces
- 1,281 Sq Ft Home
- 1-Story Property
- Smart Doorbell
- Living Room
- Cooktop
Bedrooms and Bathrooms
- 3 Bedrooms
- Primary Bedroom Suite
- Walk-In Closet
- 2 Full Bathrooms
- Primary bathroom on main floor
- Dual Vanity Sinks in Primary Bathroom
- Bathtub with Shower
- Walk-in Shower
Laundry
- Laundry Room
- Laundry on main level
Home Security
- Smart Lights or Controls
- Smart Thermostat
Outdoor Features
- Patio
- Front Porch
Utilities
- Programmable Thermostat
- Smart Home Wiring
Community Details
- No Home Owners Association
Community Map
Map
Other Plans in The Oaks at Center Station
About the Builder
D.R. Horton began in 1978 as a homebuilding business in Texas and has grown into a national builder serving buyers across the United States. The company builds homes for first-time buyers, move-up buyers, active-adult buyers, and luxury buyers, with offerings that span both home construction and related purchase support. D.R. Horton also provides mortgage financing, title services, and insurance agency services, and it operates rental housing businesses alongside its homebuilding operations. The business further holds a majority stake in Forestar Group Inc., extending its involvement in residential lot development.
Frequently Asked Questions
How many homes are planned at The Oaks at Center Station
What are the HOA fees at The Oaks at Center Station?
How many floor plans are available at The Oaks at Center Station?
Nearby Homes
- 6828 Ethel Post Office Rd
- 5751 Church Flats Rd
- 5636 Highway 162 Unit B
- 6024 Mellard St
- 7085 Inman Rd
- 6407 Farm House Rd
- 4759 Summit Plantation Rd
- 04 Summit Plantation Rd
- 03 Summit Plantation Rd
- 6156 Smith Rd
- 6152 Smith Rd
- 6164 Smith Rd
- 6105 Fox Dr
- 4c Sebago Rd
- 0 Summit Plantation Rd Unit 26002957
- 5339 Highway 162
- 5124 Storage Rd
- The Oaks at Center Station
- Hillcrest
- Tea Farm - Lake Series
- Tea Farm - Villas
- Tea Farm - Presidents Series
- Stono Village
- Kings River Preserve
- Poplar Grove - The Peninsula
- Hayes Park
- Kiawah River
- Rhetts Cove
- Ashley Walk Townes
- Vineyard Lakes
- Long Savanna - Ashford
- Long Savanna - Townhomes
- Long Savanna - Ashford Drive-Under
- Long Savanna - Lake
- Homecoming - Integrity Collection
- Indigo Grove - Single Family Homes
- Indigo Grove - Townhomes
Builder
Your Personal Tour Guide
Ask me questions while you tour the home.