NEW CONSTRUCTION
BUILDER INCENTIVES
Estimated payment starting at $7,019/month
Total Views
5,852
5
Beds
4
Baths
3,680
Sq Ft
$288
Price per Sq Ft
Highlights
- Golf Course Community
- Primary Bedroom Suite
- Great Room
- New Construction
- Loft
- Mud Room
About This Floor Plan
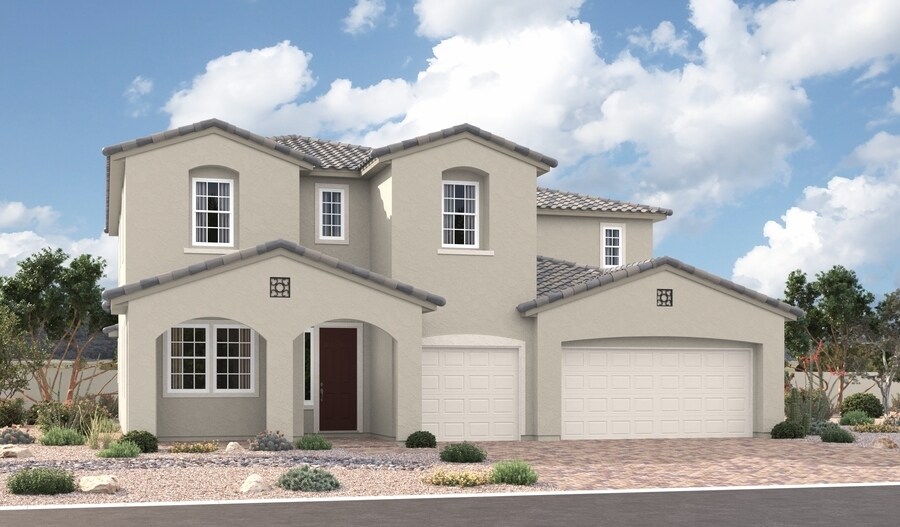
The luxurious Dillon II plan features a welcoming covered front porch, an impressive great room and a morning room on the main floor. You’ll also appreciate a formal dining room and a professional kitchen, connected by a roomy butler’s pantry. The second floor showcases a large loft, three secondary bedrooms and a beautiful primary suite, complete with a sizable walk-in closet and deluxe bath with double sinks. Additional highlights include a main-floor bedroom and bath, convenient laundry and an expansive covered patio. This home may be built with a walk-in shower at the primary bath.
Builder Incentives
Sales Office
Hours
| Monday - Thursday |
10:00 AM - 6:00 PM
|
| Friday |
12:00 PM - 6:00 PM
|
| Saturday - Sunday |
10:00 AM - 6:00 PM
|
Sales Team
Leah Karp
Office Address
1184 Viento View Ave
Henderson, NV 89012
Driving Directions
Home Details
Home Type
- Single Family
HOA Fees
- $224 Monthly HOA Fees
Parking
- 3 Car Attached Garage
- Front Facing Garage
Home Design
- New Construction
Interior Spaces
- 3,680 Sq Ft Home
- 2-Story Property
- Mud Room
- Formal Entry
- Great Room
- Formal Dining Room
- Loft
Kitchen
- Breakfast Area or Nook
- Walk-In Pantry
- Butlers Pantry
- Kitchen Island
Bedrooms and Bathrooms
- 5 Bedrooms
- Primary Bedroom Suite
- Walk-In Closet
- 4 Full Bathrooms
- Double Vanity
- Secondary Bathroom Double Sinks
- Private Water Closet
- Bathtub
- Walk-in Shower
Laundry
- Laundry Room
- Laundry on main level
Additional Features
- Energy-Efficient Insulation
- Covered Patio or Porch
- Landscaped
Community Details
Overview
- Association fees include security
Recreation
- Golf Course Community
Map
Move In Ready Homes with this Plan
Other Plans in Cresta Rosa
About the Builder
Welcome to Richmond American! They're glad customers are here. If customers are shopping for a new construction home, they owe it to themself to research their options and find their best fit. They'd like to tell customers a little more about their companies, so you can feel good about choosing Richmond American as their builder. They would be honored to guide customers on their journey to homeownership, as they have for homebuyers across the country since 1977.
A customer's home is one of the most important purchases they will make in their lifetime. Before customers select a new homebuilder, they may want to learn more about the company and their history. For more than four decades, they've been making the American Dream a reality from coast to coast. They're excited to share their story with their customers.
Frequently Asked Questions
How many homes are planned at Cresta Rosa
What are the HOA fees at Cresta Rosa?
How many floor plans are available at Cresta Rosa?
How many move-in ready homes are available at Cresta Rosa?
Nearby Homes
- Cresta Rosa
- 1161 Calle de Luz
- 1066 Giovanni Ln
- 1062 Giovanni Ln
- 1054 Giovanni Ln
- 288 Westridge Dr
- 0 Viento Puntero Dr Unit 2700143
- 1054 Vincenzo Ln
- 292 Westridge Dr
- 1050 Vincenzo Ln
- 1046 Vincenzo Ln
- 296 Westridge Dr
- 300 Westridge Dr
- 304 Westridge Dr
- 0 Palisades View Dr Unit 2749022
- 447 Rock Peak Dr
- 491 Cityview Ridge Dr
- 0 Westridge Unit 2125322
- 0 Westridge Unit 2713493
- 555 Grand Rim Dr
Your Personal Tour Guide
Ask me questions while you tour the home.