

Move-In Specials
Apply within 72 hours of your tour, and get $500 off your first full month! *select apartments only*
Highlights
- Pool
- Walk-In Closets
- Dog Park
- Gated
- Picnic Area
- Hardwood Floors
About Dominion
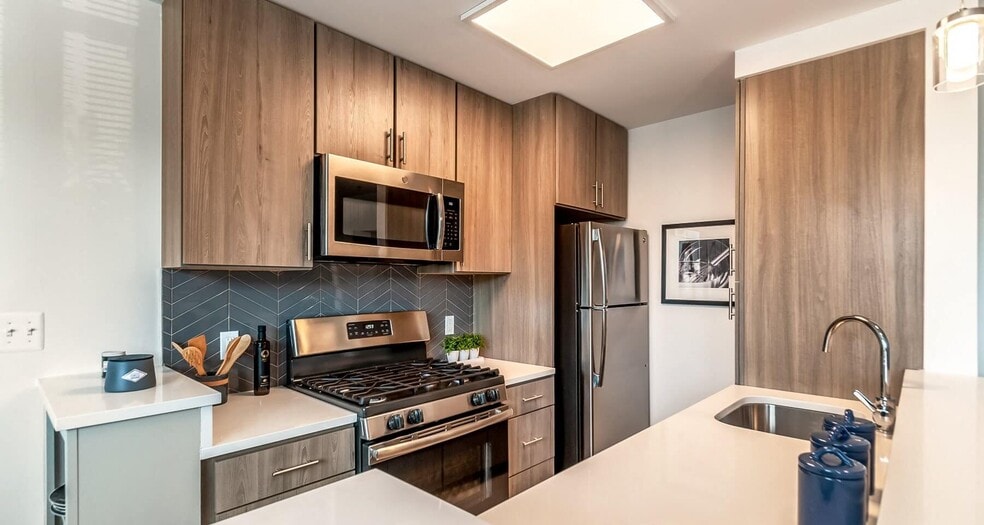
Welcome to Dominion, a modern, mid-rise apartment community located minutes from Ballston, Washington, D.C., and the Pentagon in Arlington, Virginia. Located in the Arlington Heights Historic District, Dominion now offers high-end updates to the building and a simple refresh of the name bringing the identity into the 21st century while giving a nod to its authentic mid-century roots. Classic is cool again.Make yourself at home in one of our spacious studio, one-, or two-bedroom apartment homes with large windows that allow natural light. Relax in our swimming pool and entertain friends, family, and pets at our grilling and outdoor terrace area. Take a stroll through Arlington and experience the city's shopping, dining, and entertainment scenes. With the nation's capital as your backyard, let the journey begin at Dominion!

Pricing and Floor Plans
The total monthly price shown includes only the required fees. Additional fees may still apply to your rent. Use the rental calculator to estimate all potential associated costs.
Studio
S1A
- Studio
- 1 Bath
- 435 Sq Ft
| Unit | Total Price | Sq Ft | Availability | Unit Details |
|---|---|---|---|---|
| 524 | $1,698 | 435 | Now |
S1B
- Studio
- 1 Bath
- 519 Sq Ft
| Unit | Total Price | Sq Ft | Availability | Unit Details |
|---|---|---|---|---|
| 401 | $1,768 | 519 | Now | |
| 701 | $1,768 | 519 | Sep 11 |
S1D
- Studio
- 1 Bath
- 582 Sq Ft
| Unit | Total Price | Sq Ft | Availability | Unit Details |
|---|---|---|---|---|
| 620 | $1,853 | 582 | Now |
S1C
- Studio
- 1 Bath
- 582 Sq Ft
1 Bedroom
A1B
- 1 Bed
- 1 Bath
- 742 Sq Ft
| Unit | Total Price | Sq Ft | Availability | Unit Details |
|---|---|---|---|---|
| 227 | $2,033 | 742 | Now | |
| 222 | $2,048 | 742 | Now | |
| 322 | $2,053 | 742 | Now | |
| 704 | $2,083 | 742 | Oct 10 | |
| 613 | $2,068 | 742 | Oct 27 | |
| 427 | $2,058 | 742 | Nov 22 |
A1D
- 1 Bed
- 1 Bath
- 802 Sq Ft
| Unit | Total Price | Sq Ft | Availability | Unit Details |
|---|---|---|---|---|
| 630 | $2,073 | 802 | Sep 30 |
A1E
- 1 Bed
- 1 Bath
- 828 Sq Ft
| Unit | Total Price | Sq Ft | Availability | Unit Details |
|---|---|---|---|---|
| 510 | $2,138 | 828 | Nov 4 |
A1A
- 1 Bed
- 1 Bath
- 732 Sq Ft
A1C
- 1 Bed
- 1 Bath
- 802 Sq Ft
2 Bedrooms
B1A
- 2 Beds
- 1 Bath
- 890 Sq Ft
| Unit | Total Price | Sq Ft | Availability | Unit Details |
|---|---|---|---|---|
| 505 | $2,573 | 890 | Now | |
| 305 | $2,563 | 890 | Sep 5 |
B2A
- 2 Beds
- 2 Baths
- 1,000 Sq Ft
| Unit | Total Price | Sq Ft | Availability | Unit Details |
|---|---|---|---|---|
| 606 | $2,703 | 1,000 | Oct 29 |
B1B
- 2 Beds
- 1 Bath
- 990 Sq Ft
B2C
- 2 Beds
- 2 Baths
- 1,187 Sq Ft
Fees and Policies
The fees below are based on community-supplied data and may exclude additional fees and utilities. Use the Rent Estimate Calculator to determine your monthly and one-time costs based on your requirements.
Property Fee Disclaimer: Based on community-supplied data and independent market research. Subject to change without notice. May exclude fees for mandatory or optional services and usage-based utilities.
Community Details
Property Information
- Built in 1953
- 188 units/7 stories
Lease Options
- 3 - 15 Month Leases
- Short-term Lease
Community Amenities
Property Services
- Package Service
- Maintenance on site
- Public Transportation
Shared Community
- Clubhouse
Fitness & Recreation
- Fitness Center
- Pool
Outdoor Features
- Picnic Area
- Gated
- Dog Park
Additional Amenities
- Beautiful Hardwood Flooring*
- Children's Recreation Area
- Fire Pit
- Fitness Center and Fitness on Demand
- Full Service Restaurant On Site
- On-Site Parking
- Outdoor Grilling And Picnic Area
- Pet Friendly With Leashfree Bark Park
- Spacious Closets
- Stainless Steel Appliance Package
- Tiled Kitchen Flooring*
Apartment Features
Indoor Features
- Air Conditioning
- Cable Ready
- Heating
- Tub/Shower
Kitchen Features & Appliances
- Disposal
- Kitchen
- Stainless Steel Appliances
- Range
Model Details
- Hardwood Floors
- Walk-In Closets
- Dining Room
Matterport 3D Tours
Map
- 3601 5th St S Unit 210
- 3601 5th St S Unit 307
- 3527 6th St S
- 3701 5th St S Unit 208
- 3701 5th St S Unit 205
- 3701 5th St S Unit 501
- 123 S Glebe Rd
- 3528 6th St S
- 3724 2nd St S
- 26 S Old Glebe Rd Unit 203B
- 3200 2nd St S
- 22 S Old Glebe Rd Unit 301D
- 505 S Highland St
- 3917 6th St S
- 3919 7th St S
- 132 S Garfield St
- 825 S Ivy St
- 829 S Irving St
- 851 S Ivy St
- 919 S Monroe St
- 30 S Old Glebe Rd Unit 1E
- 30 S Old Glebe Rd Unit 102E
- 22 S Old Glebe Rd Unit 102
- 802 S Glebe Rd
- 3223 1st St N
- 4020 7th St S
- 413 S Edgewood St Unit SI FL1-ID1395349P
- 413 S Edgewood St Unit SI FL1-ID1395512P
- 413 S Edgewood St Unit SI ID1473410P
- 925 S Glebe Rd
- 805 S Walter Reed Dr
- 3804 9th Rd S
- 3831 9th Rd S
- 3400 Columbia Pike
- 3710 Columbia Pike
- 2811 Arlington Blvd Unit 202
- 3928 9th Rd S
- 2805 Arlington Blvd
- 209 N Trenton St
- 230 N Thomas St Unit 2301
Ask me questions while you tour the home.