
NEW CONSTRUCTION
BUILDER INCENTIVES
Verified badge confirms data from builder
Estimated payment starting at $3,193/month
Total Views
16,049
3 - 5
Beds
2.5
Baths
2,696
Sq Ft
$178
Price per Sq Ft
Highlights
- New Construction
- Primary Bedroom Suite
- High Ceiling
- Rocky River Elementary School Rated A
- Loft
- Breakfast Area or Nook
About This Floor Plan
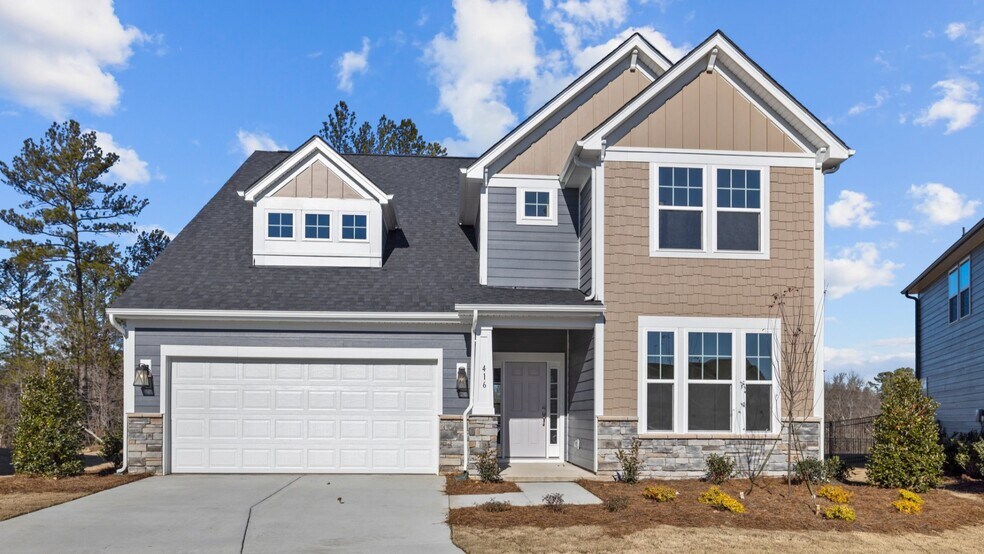
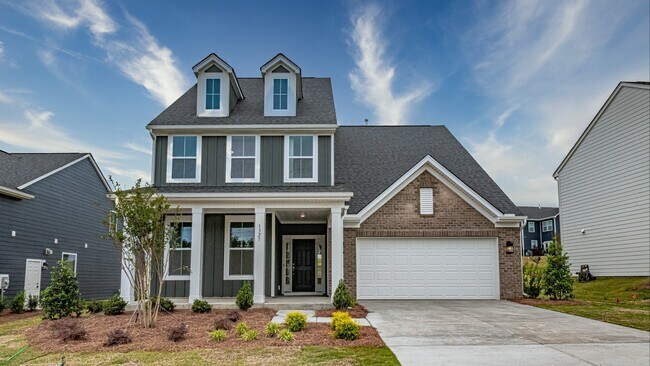
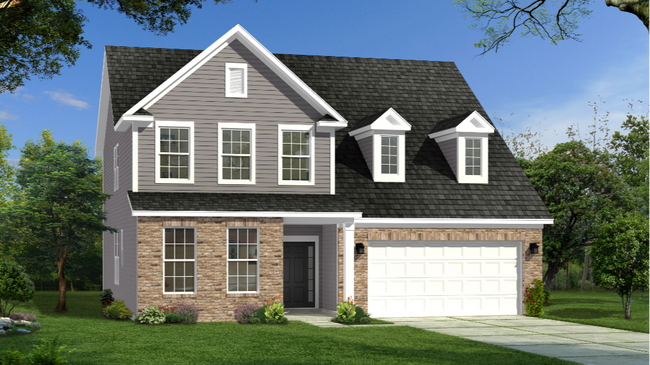
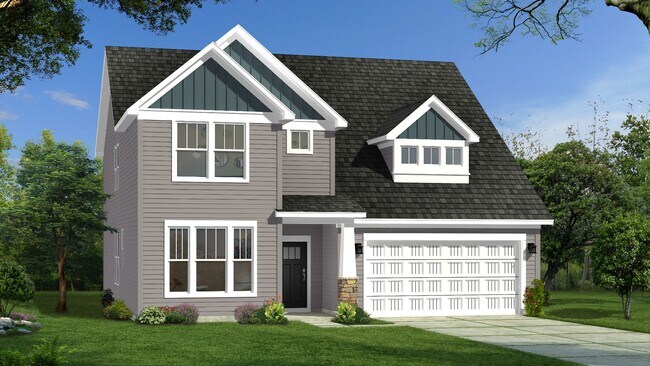
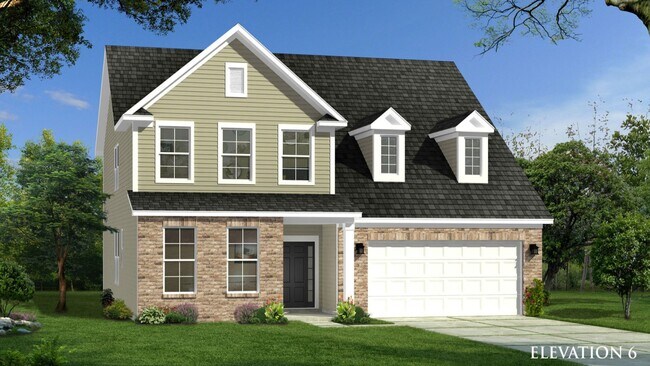
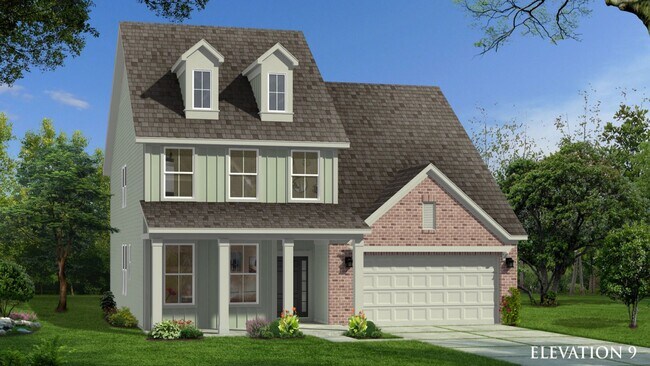
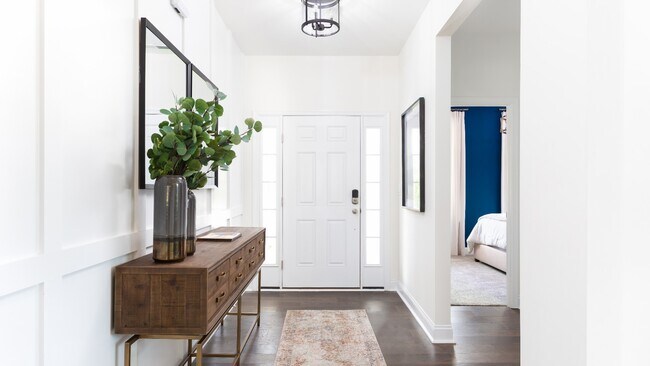
Welcome to The Drayton, a versatile home designed to adapt to your lifestyle. With open-concept living spaces, flexible room options, and thoughtful design throughout, this home offers the perfect blend of comfort and functionality.
Home Highlights: Flexible main-level room for a study, family room, or optional bedroom with full bath
Open-concept kitchen with large center island and breakfast area
Spacious family room ideal for gathering and entertaining
Expansive primary suite with oversized walk-in closet and dual-vanity bath
Two secondary bedrooms with walk-in closets
Full secondary bathroom
Bright and versatile second-floor loft
Multiple personalization options, including additional bedrooms, fireplace, extended breakfast area, and covered or screened porch Schedule your tour today and discover how The Drayton can be tailored to fit the way you live.
Builder Incentives
Sales Office
Hours
| Monday |
1:00 PM - 6:00 PM
|
| Tuesday - Wednesday | Appointment Only |
| Thursday - Saturday |
10:00 AM - 6:00 PM
|
| Sunday |
1:00 PM - 6:00 PM
|
Sales Team
Stephanie Davis
Lawrence Wilson
Stephanie Davis
Office Address
103 Canary Ln
Mooresville, NC 28115
Driving Directions
Home Details
Home Type
- Single Family
HOA Fees
- $92 Monthly HOA Fees
Parking
- 2 Car Attached Garage
- Front Facing Garage
Home Design
- New Construction
Interior Spaces
- 2,696 Sq Ft Home
- 2-Story Property
- High Ceiling
- Family Room
- Living Room
- Dining Room
- Loft
- Flex Room
Kitchen
- Breakfast Area or Nook
- Eat-In Kitchen
- Breakfast Bar
- Kitchen Island
Bedrooms and Bathrooms
- 3-5 Bedrooms
- Primary Bedroom Suite
- Walk-In Closet
- Powder Room
- Double Vanity
- Bathtub with Shower
- Walk-in Shower
Laundry
- Laundry Room
- Laundry on upper level
Utilities
- Central Heating and Cooling System
- High Speed Internet
- Cable TV Available
Map
Other Plans in Farms at Bellingham
About the Builder
DRB Homes began in 1990 and builds new single-family homes and townhomes for homebuyers across a wide range of communities. The company operates through DRB Group, which combines homebuilding with residential development services, including build-to-rent, fee build, land entitlement, and development work. DRB Homes serves markets across the East Coast and into Arizona, Colorado, and Texas, giving the business a broad regional footprint. The brand was unified under DRB Group alongside other homebuilding operations, creating a more streamlined portfolio focused on residential construction and related real estate services.
Frequently Asked Questions
How many homes are planned at Farms at Bellingham
What are the HOA fees at Farms at Bellingham?
How many floor plans are available at Farms at Bellingham?
How many move-in ready homes are available at Farms at Bellingham?
Nearby Homes
- 297 Johnson Dairy Rd
- 269 Johnson Dairy Rd
- 106 Willow View Loop
- 0 White Oaks Rd Unit 1
- 0 White Oaks Rd Unit 1
- 138 Copper Pine Ln Unit 2
- 146 Copper Pine Ln Unit 3
- 150 Copper Pine Ln Unit 4
- 109 Hunt Camp Trail Unit 19
- 156 Copper Pine Ln Unit 5
- 147 Copper Pine Ln Unit 9
- 123 Hunt Camp Trail Unit 17
- 127 Hunt Camp Trail Unit 16
- 158 Copper Pine Ln Unit 6
- 157 Copper Pine Ln Unit 7
- 130 Hunt Camp Trail Unit 14
- 126 Hunt Camp Trail Unit 20
- 470 Woodberry Dr
- 119 Colony Hill Ln
- 134 Wilharr Ct Unit 35
- Farms at Bellingham
- Villas at Prestwick
- Adalyn Park
- Davidson Retreat
- Deer Brook
- Brantley
- Copper Pine
- Harris Place - Aurora - Paired Homes
- Harris Place - Aurora - Townhomes
- The Courtyards at Lake Davidson
- Crossrail Station
- Norman Station
- Cambrey Pointe - Cambrey Pointe Townhomes
- Cambrey Pointe
- Davidson Cottages
- Logan Farms
- Logan Farms - Townhomes
- Davidson Woods
- Davidson Woods
- Oakridge Farms
Builder
Your Personal Tour Guide
Ask me questions while you tour the home.