



Total Views 182,912
3 - 5
Beds
2 - 4
Baths
2,059+
Sq Ft
$591K - $760K
Price Range
Available Homes
Move-In Ready
Plans
Highlights
- 9 Mooresville Middle
- Mud Room
- Lawn
- Covered Patio or Porch
- Breakfast Area or Nook
- Walk-In Pantry
About Adalyn Park
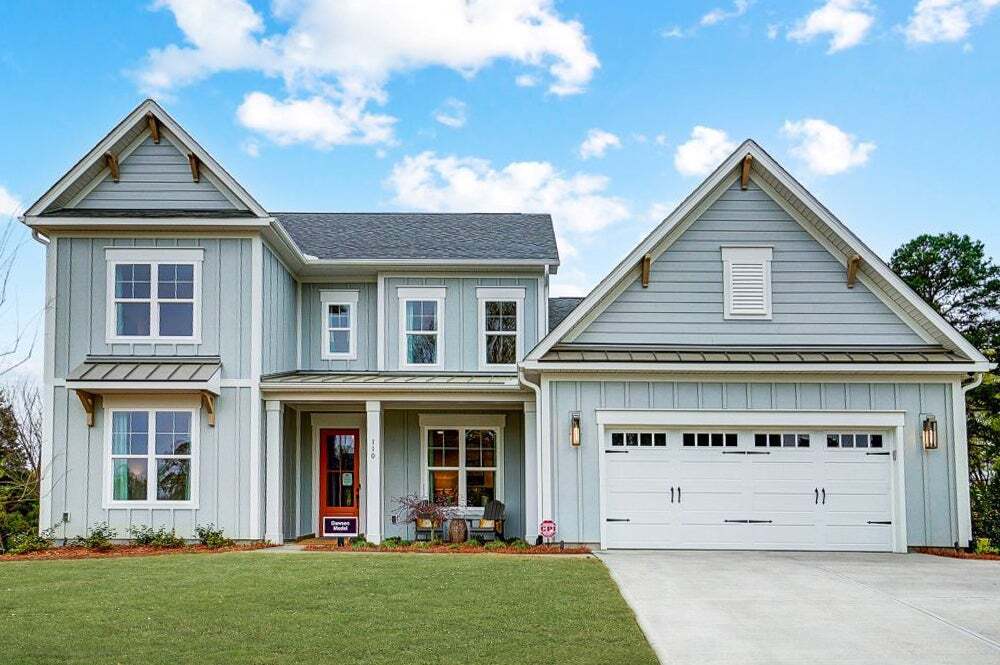
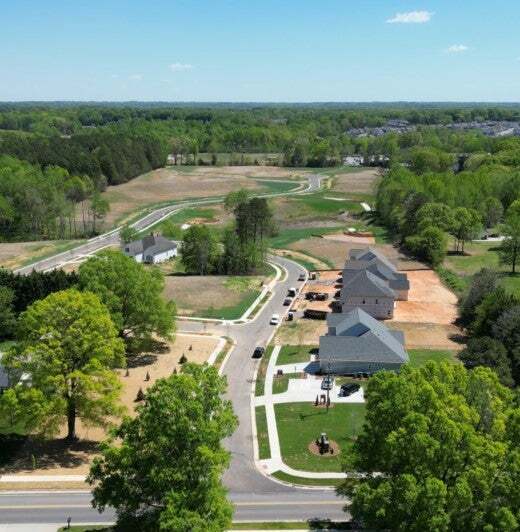
Just south of Mooresville, North Carolina, you'll find Adalyn Park, the newest community from award-winning area builder Niblock Homes. It's just as perfect as its name implies. Adalyn Park is a cozy community of 44 homesites situated off Highway 3 in southern Iredell County. With its ideal proximity to downtown Mooresville and I-77, it's no wonder this area is quickly becoming one of Charlotte's most desirable suburbs. Mooresville is the heart of the Lake Norman area. From charming downtown shops and restaurants to an endless selection of national retailers, everything you need is close at hand. And you're just minutes from Iredell county's premier medical facilities. Adalyn Park is also located in the Mooresville Graded School District, ranked as one of the top 10 districts in North Carolina for overall student achievement in K-12th grades.
Builder
Sales Office
Hours
| Monday - Saturday | 10:00 AM - 6:00 PM |
| Sunday | 1:00 PM - 6:00 PM |
Office Address
110 Adalyn Ivy Ln
Mooresville, NC 28115
Move-In Ready
New construction homes available for immediate or near-term move in.
Plans
Choose your unit from one of these available plans.
Activity
Shares
3Favorites
11Standard Home Details
Home Type
- Single Family Detached Home
Year Built
- New Construction
Parking
- 2 - 3 Garage Spaces
Interior Spaces
- 2,059 - 3,312 Sq Ft Home
- 1 - 2 Stories
- Mud Room
- Family Room
Kitchen
- Breakfast Area or Nook
- Eat-In Kitchen
- Breakfast Bar
- Walk-In Pantry
- Cooktop
- Kitchen Island
Bedrooms and Bathrooms
- 3 - 5 Bedrooms
- Walk-In Closet
- Private Water Closet
Laundry
- Laundry Room
- Washer and Dryer Hookup
Utilities
- Central Heating and Cooling System
- High Speed Internet
- Cable TV Available
Additional Features
- Lawn
- Covered Patio or Porch
- Front Facing Garage
Community Details
Additional Features
- Trails
- Property has a Home Owners Association
Community Map
Map
Recently Sold Homes
Updated Sep 14, 2026
List Price Range
$245K - $2.3M
Homes For Sale
483
Average Home Value
$494,099
Median Lot Size
13,939 Sq Ft
% Renters
30%
Average Household Income
$123,321
% of College Grads
37.6%
Median Age
39
Average House Size
2,273 Sq Ft
% Commercial Property
45.6%
Transit
Area Factors
Low Crime
Crime
4
/ 10
Fairly bikeable
Bikeability
40
/ 100
Somewhat walkable
Walkability
20
/ 100
Source: Local Logic
Sources: Local Logic
Local Logic measures the walkability, access to public transit and bikeability of any address. CAP Index provides objective, accurate, and consistent data to help measure, compare, and mitigate crime risks.
Environmental Factors
Calm
Sound Score®
83
/ 100
Source:
First Street, How Loud
Sources: First Street, How Loud
Sound Score® measures the noise level of any address. Environmental risk data is provided by First Street Foundation® and is designed to approximate risk and not intended to include all possible scenarios.
Schools
Source:

GreatSchools:
The GreatSchools Rating helps parents compare schools within a state based on a variety of school quality indicators and provides a helpful picture of how effectively each school serves all of its students. Ratings are on a scale of 1 (below average) to 10 (above average) and can include test scores, college readiness, academic progress, advanced courses, equity, discipline and attendance data. We also advise parents to visit schools, consider other information on school performance and programs, and consider family needs as part of the school selection process.
View GreatSchools Rating Methodology
Disclaimer: Please note that this community may not be in these schools' attendance zones.
- 4th to 6th
- Public
- Pre-K to 3rd
- Public
- 7th to 8th
- Public
Parks in this Area
Bellingham Park
15 min walk
Mooresville Recreation Department
6 min drive
Liberty Park
6 min drive
North Main Park
8 min drive
Nesbit Park
8 min drive
Academy Street Park
9 min drive
Magla Park
10 min drive
Reed Creek Park
13 min drive
The Preserve Dog Park
16 min drive
About the Builder
Niblock Homes is a family-founded homebuilder with over 45 years of experience crafting high-quality residences across the Charlotte region. Established in 1979 by three brothers driven by a passion for craftsmanship and integrity, the company has built more than 4,500 homes rooted in trust, precision, and enduring design. Niblock Homes is committed to creating spaces that reflect the evolving lifestyles of active families, emphasizing smart design, clear communication, and a thoughtful, client-centered process. With a legacy built on competence, communication, and commitment, Niblock Homes continues to enrich communities—one home at a time.
Frequently Asked Questions
How many homes are planned at Adalyn Park
How many floor plans are available at Adalyn Park?
How many move-in ready homes are available at Adalyn Park?
Disclaimer: Certain information contained herein is derived from information provided by parties other than Homes.com. All information provided is deemed reliable, but is not guaranteed to be accurate and should be independently verified.

Builder
Nearby Homes
- Ashlyn Plan at Adalyn Park
- Morgan Plan at Adalyn Park
- Avalon Plan at Adalyn Park
- Hillcrest Plan at Adalyn Park
- Arlington Plan at Adalyn Park
- Madison Plan at Adalyn Park
- Harper Plan at Adalyn Park
- Sedona Plan at Adalyn Park
- Stratford Plan at Adalyn Park
- Dawson Plan at Adalyn Park
- 119 Elora Ln
- 105 Eve Ash Ln Unit Lot 40
- 152 Eve Ash Ln Unit Lot 9
- 152 Eve Ash Ln
- 164 Eve Ash Ln
- 164 Eve Ash Ln Unit Lot 12
- 147 Eve Ash Ln
- 147 Eve Ash Ln Unit 33
- 1066 Briarcliff Rd
- 167 Eve Ash Ln
- 0 Faith Rd
- 0000 Faith Rd
- 0 White Oaks Rd Unit 1
- 0 White Oaks Rd Unit 1
- 173 Rocky River Rd
- 470 Woodberry Dr
- 481 Hager Lake Rd
- 000 Glenwood Dr
- 297 Johnson Dairy Rd
- 269 Johnson Dairy Rd
- 106 Willow View Loop
- 110 Goodleigh Ln
- 331 Nesbit Ave
- 137 Stacy Rd
- 000 MacKwood Rd
- 223 Institute St
- 225 Institute St
- 138 Copper Pine Ln Unit 2
- 146 Copper Pine Ln Unit 3
- 109 Hunt Camp Trail Unit 19
- Brantley
- Farms at Bellingham
- Villas at Prestwick
- Harris Place - Aurora - Paired Homes
- Harris Place - Aurora - Townhomes
- Stafford at Langtree Signature Collection
- Davidson Retreat
- Deer Brook
- Stafford at Langtree Premier Collection
- Copper Pine
- Crossrail Station
- Logan Farms
- Logan Farms - Townhomes
- Cambrey Pointe - Cambrey Pointe Townhomes
- Cambrey Pointe
- Oakridge Farms
- The Courtyards at Lake Davidson
- Norman Station
- Brownstone Ridge
- Davidson Cottages
Your Personal Tour Guide
Ask me questions while you tour the home.