


NEW CONSTRUCTION
BUILDER INCENTIVES
Verified badge confirms data from builder
Estimated payment starting at $2,347/month
Total Views
117,966
3
Beds
2
Baths
1,956+
Sq Ft
$190+
Price per Sq Ft
Highlights
- New Construction
- Wooded Homesites
- Lawn
- Primary Bedroom Suite
- Granite Countertops
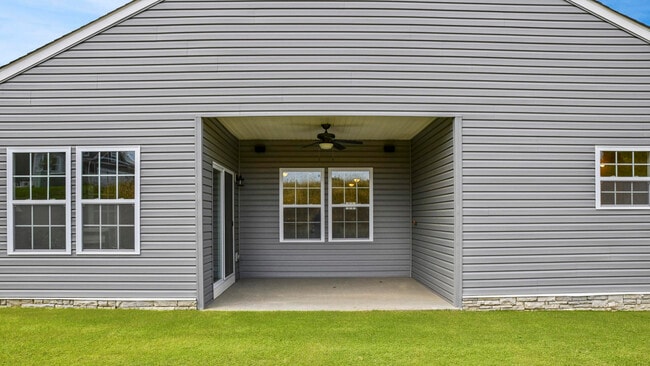
- Covered Patio or Porch
About This Floor Plan
Welcome to The Drexel Charming Design Meets Family Comfort The Drexel offers the perfect blend of style and practicality with 3 to 4 bedrooms, a decorative masonry finish, and an optional stone front that adds curb appeal to your new home. Step inside the foyer and flow effortlessly past the second and third bathrooms into a spacious, open-concept living area. The island kitchen features a convenient eating bar, ideal for casual meals, while the sunny breakfast nook is the perfect spot to start your day. The great room invites you to relax and entertain, with an adjacent flex space that can easily transform into a home office or playroom to fit your lifestyle. Retreat to the owner’s suite, complete with a luxurious spa bath and a large walk-in closet designed for your comfort and convenience. Discover how you can personalize The Drexel today and make it your own.
Builder Incentives
Find Your Move-In Ready Home Today + Lock In Limited Time Rates!
Sales Office
Hours
| Monday - Tuesday | 10:00 AM - 6:00 PM |
| Wednesday | 12:00 PM - 6:00 PM |
| Thursday - Saturday | 10:00 AM - 6:00 PM |
| Sunday | 12:00 PM - 6:00 PM |
Office Address
101 July Dr
Butler, PA 16002
Home Details
Home Type
- Single Family
Parking
- 2 Car Attached Garage
- Front Facing Garage
Home Design
- New Construction
Interior Spaces
- 1,956-3,213 Sq Ft Home
- 1-Story Property
- Recessed Lighting
- Smart Doorbell
- Family or Dining Combination
- Flex Room
- Luxury Vinyl Plank Tile Flooring
Kitchen
- Breakfast Area or Nook
- Eat-In Kitchen
- Breakfast Bar
- Walk-In Pantry
- Built-In Range
- Dishwasher
- Stainless Steel Appliances
- Kitchen Island
- Granite Countertops
- Disposal
Bedrooms and Bathrooms
- 3 Bedrooms
- Primary Bedroom Suite
- Walk-In Closet
- 2 Full Bathrooms
- Primary bathroom on main floor
- Dual Sinks
- Private Water Closet
- Bathtub with Shower
- Walk-in Shower
Laundry
- Laundry Room
- Laundry on main level
- Washer and Dryer Hookup
Home Security
- Smart Lights or Controls
- Smart Thermostat
Utilities
- Central Heating and Cooling System
- Programmable Thermostat
- High Speed Internet
- Cable TV Available
Additional Features
- Covered Patio or Porch
- Lawn
Community Details
- Property has a Home Owners Association
- Association fees include lawn maintenance
- Lawn Maintenance Included
- Wooded Homesites
Community Map
Map
Other Plans in The Oaks at Dutchtown
Plan History
| Date | Event | Price | List to Sale | Price per Sq Ft |
|---|---|---|---|---|
| 08/13/2026 08/13/26 | Price Changed | $372,295 | -0.7% | $190 / Sq Ft |
| 08/15/2025 08/15/25 | Price Changed | $374,990 | +0.1% | $192 / Sq Ft |
| 08/08/2025 08/08/25 | Price Changed | $374,580 | -- | $192 / Sq Ft |
| 08/01/2025 08/01/25 | For Sale | -- | -- | -- |
| 08/01/2025 08/01/25 | Off Market | -- | -- | -- |
Source: Maronda Homes
About the Builder
Maronda Homes was founded in 1972 by William J Wolf. After years of working in the home building industry, Mr. Wolf ventured out on his own with the goal of building superior new homes that were cost-effective. With this philosophy, more individuals were able to afford a new construction home.
They continue to streamline their process, while using quality materials, so that they can maintain this philosophy for their current and future customers. Their goal will always be to create affordable homes without sacrificing excellence and style in their home designs.
Stringing together parts of family names. Mr. Wolf formed the new name for his company "Maronda" with parts of his children's names -- Marietta, Ronald and Daniel. More than 40 years later Maronda Homes remains a private family-owned and operated business, building new homes across the country.
Frequently Asked Questions
How many homes are planned at The Oaks at Dutchtown
How many floor plans are available at The Oaks at Dutchtown?
How many move-in ready homes are available at The Oaks at Dutchtown?
Nearby Homes
- Lot #3 Saxonburg Rd
- 121-122 Bredin Ave
- Lot A23 Larkspur Cir
- 117 Blackthorn Dr
- 811 Meridian Rd
- Lot 10 Winterwood Dr
- 222 S Links Ave Unit 36438102
- 308 Westbrook Dr
- 103 Shadow Ridge Dr
- 105 Shadow Ridge Dr
- 100 Huselton Dr
- Lot 264 Alyssum Dr
- 0 New Castle Rd Unit PABT2000082
- 00 Spring Run Rd
- 00 Church Rd
- 357 Gleneagles Dr
- 334 Gleneagles Dr
- Lot 336 Meridian Rd
- 0000 Pinecrest
- 108 Highland Ave
- The Oaks at Dutchtown
- Autumn Woods
- Duffy Highlands
- Leslie Farms
- Pinewood
- Maplewood Village - Single Family Homes
- Ridgeview Estates
- Crestview
- Sienna Village - Townhomes
- Amherst Village - Townhomes
- Amherst Village
- Amherst Village - Single Family Homes
- Views of Harmony
- Woodland Reserve
- Trails at Harmony Junction
- Twin Oaks - Ranch Homes
- Seneca Hills - Townhomes
- Laurel Hills
- Woodland Reserve - Single Family Homes
- Oak Creek
Builder
Your Personal Tour Guide
Ask me questions while you tour the home.