

Total Views 860,460
2 - 5
Beds
2 - 3.5
Baths
1,498+
Sq Ft
$500K - $700K
Price Range
Available Homes
Move-In Ready
Plans
Highlights
- A- Mars Area Elementary School
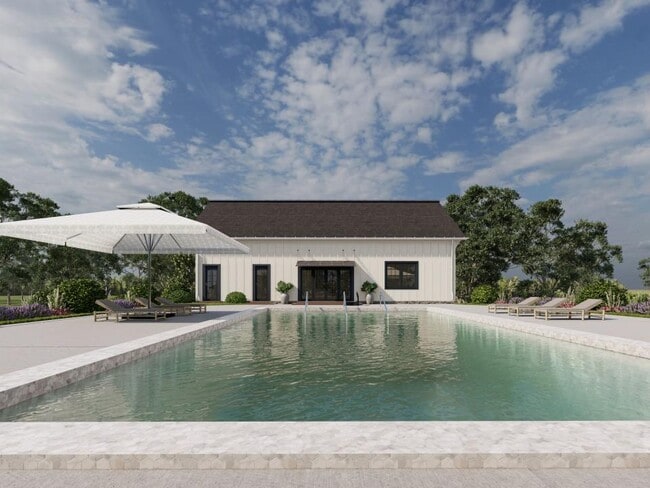
- Clubhouse
- Community Pool
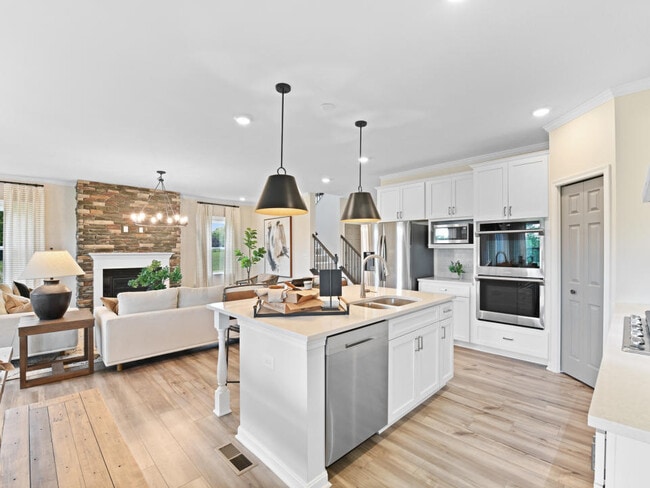
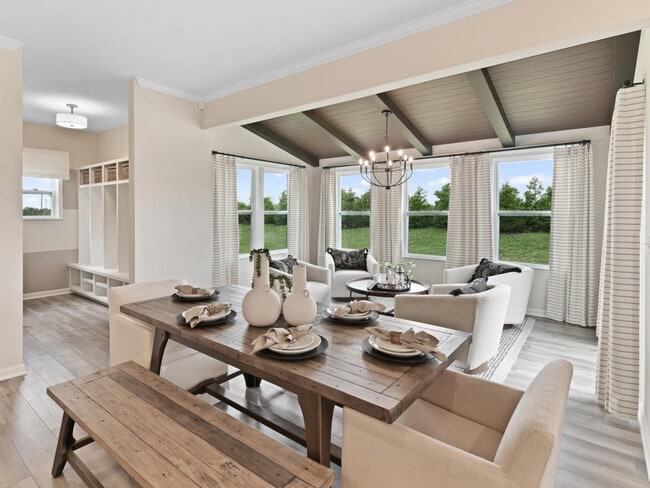
- Breakfast Area or Nook
- Walk-In Closet
- Laundry Room
About Amherst Village
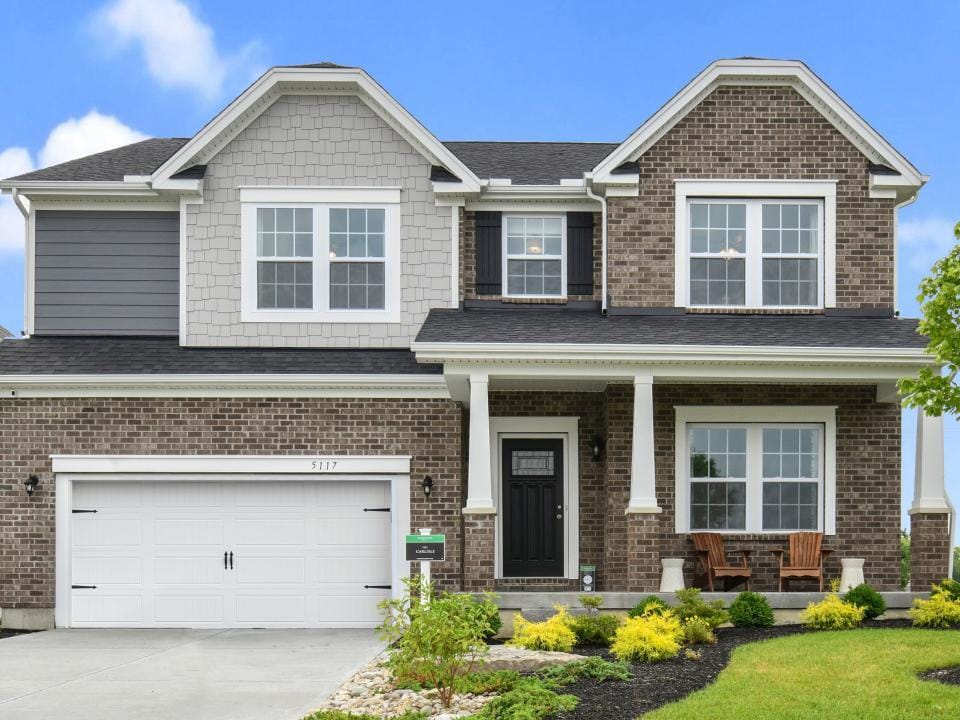
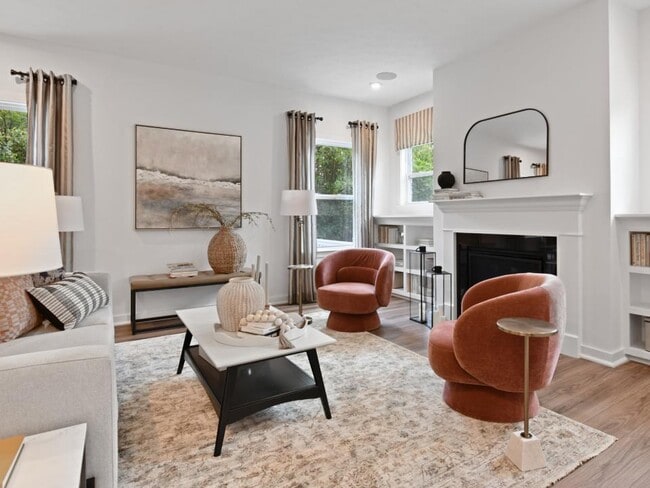
Welcome to Amherst Village, where modern living meets suburban tranquility in the heart of Butler County, just moments away from the renowned Mars Area School District. With a plethora of single-family homes available, each home boasts modern amenities, open-concept floor plans, and stylish finishes that effortlessly blend form with function. Whether you're a growing family seeking room to roam or a young professional craving convenience, there's a perfect home waiting for you here. Conveniently located in the highly accoladed Mars Area School District, Amherst Village offers families access to top-tier educational institutions. Additionally, its proximity to major transportation routes and urban centers makes commuting a breeze.
Builder
Sales Office
Hours
| Monday - Tuesday | 10:00 AM - 6:00 PM |
| Wednesday | 12:00 PM - 6:00 PM |
| Thursday - Friday | Appointment Only |
| Saturday | 10:00 AM - 6:00 PM |
| Sunday | 12:00 PM - 6:00 PM |
Office Address
This address is an offsite sales center
500 Blackrock
Mars, PA 16046
Move-In Ready
New construction homes available for immediate or near-term move in.
Updated Aug 3, 2026
Plans
Choose your unit from one of these available plans.
Activity
Shares
6Favorites
9Standard Home Details
Home Type
- Single Family Detached Home
Year Built
- New Construction
Parking
- 2 Garage Spaces
Interior Spaces
- 1,498 - 2,817 Sq Ft Home
- 1 - 2 Stories
- Family Room
Bedrooms and Bathrooms
- 2 - 4 Bedrooms
- Walk-In Closet
Basement
Additional Features
- Breakfast Area or Nook
- Laundry Room
- Front Facing Garage
Community Details
Additional Features
- Clubhouse
- Community Pool
Community Map
Map
Recently Sold Homes
List Price Range
$298K - $2.3M
Homes For Sale
65
Average Home Value
$630,194
Median Lot Size
21,780 Sq Ft
% Renters
13%
Average Household Income
$167,628
% of College Grads
66.4%
Median Age
44
Average House Size
3,665 Sq Ft
% Commercial Property
54.1%
Transit
Area Factors
Low Crime
Crime
1
/ 10
Somewhat bikeable
Bikeability
30
/ 100
Somewhat walkable
Walkability
20
/ 100
Source: Local Logic
Sources: Local Logic
Local Logic measures the walkability, access to public transit and bikeability of any address. CAP Index provides objective, accurate, and consistent data to help measure, compare, and mitigate crime risks.
Environmental Factors
Minimal
Flood Factor
1
/ 10
Minimal
Fire Factor
1
/ 10
Moderate
Heat Factor
3
/ 10
Moderate
Air Factor
3
/ 10
Source:
First Street, How Loud
Sources: First Street, How Loud
Sound Score® measures the noise level of any address. Environmental risk data is provided by First Street Foundation® and is designed to approximate risk and not intended to include all possible scenarios.
Schools
Source:

GreatSchools:
The GreatSchools Rating helps parents compare schools within a state based on a variety of school quality indicators and provides a helpful picture of how effectively each school serves all of its students. Ratings are on a scale of 1 (below average) to 10 (above average) and can include test scores, college readiness, academic progress, advanced courses, equity, discipline and attendance data. We also advise parents to visit schools, consider other information on school performance and programs, and consider family needs as part of the school selection process.
View GreatSchools Rating Methodology
Disclaimer: Please note that this community may not be in these schools' attendance zones.
- K to 1st
- Public
- 2nd to 4th
- Public
- 7th to 8th
- Public
Parks in this Area
Garfield Avenue Park
2 min drive
- Baseball/Softball
- Basketball
- Playground
Mars Athletic Field
4 min drive
- Baseball/Softball
- Football
- Parking Lot
Adams Township Parks & Recreation
9 min drive
- Baseball/Softball
- Playground
- Parking Lot
Seven Fields Municipal Park
10 min drive
- Baseball/Softball
- Soccer
- Playground
Middlesex Township Community Park
13 min drive
Warrendale Park
14 min drive
North Boundary Park
16 min drive
Cranberry Township Community Park
17 min drive
Cranberry Township Community Waterpark
18 min drive
About the Builder
Maronda Homes was founded in 1972 by William J Wolf. After years of working in the home building industry, Mr. Wolf ventured out on his own with the goal of building superior new homes that were cost-effective. With this philosophy, more individuals were able to afford a new construction home.
They continue to streamline their process, while using quality materials, so that they can maintain this philosophy for their current and future customers. Their goal will always be to create affordable homes without sacrificing excellence and style in their home designs.
Stringing together parts of family names. Mr. Wolf formed the new name for his company "Maronda" with parts of his children's names -- Marietta, Ronald and Daniel. More than 40 years later Maronda Homes remains a private family-owned and operated business, building new homes across the country.
Frequently Asked Questions
How many homes are planned at Amherst Village
How many floor plans are available at Amherst Village?
How many move-in ready homes are available at Amherst Village?
Disclaimer: Certain information contained herein is derived from information provided by parties other than Homes.com. All information provided is deemed reliable, but is not guaranteed to be accurate and should be independently verified.

Builder
Nearby Homes
- 8020 Chief Way
- 7020 Jones Ln
- 7012 Jones Ln
- 1004 Whistler Way
- Birmingham Plan at Amherst Village
- Rockford Plan at Amherst Village
- Somerset Plan at Amherst Village
- Sanibel Plan at Amherst Village
- Drexel Plan at Amherst Village
- Avalon Plan at Amherst Village
- Carlisle Plan at Amherst Village
- Dallas Plan at Amherst Village
- 502 Blackrock Blvd
- 515 Blackrock Blvd
- 8008 Chief Way
- Wexford Plan at Amherst Village - Townhomes
- 7011 Jones Ln
- 7017 Jones Ln
- Yale Plan at Amherst Village - Single Family Homes
- Columbia Plan at Amherst Village - Single Family Homes
- (Lot 7) 138 Woodford Dr
- (Lot 11) 146 Woodford Dr
- (Lot 21) 157 Woodford Dr
- (Lot 44) 129 Woodford Dr
- (LOT 38) 142 Lynwood Dr
- Lot 102 Hope Rd
- 116 Seipe Ln
- (Lot 323) 214 Macfadden Dr
- (Lot 133) 310 Mccutcheon Ct
- 9660 Goehring Rd
- 805 Mount Pleasant Rd
- 148 Geisler Dr
- 235 Sunny Hill Dr
- 238 Sunny Hill Dr
- 236 Sunny Hill Dr
- 102 Ramsgate Rd Unit Royston
- 102 Ramsgate Rd Unit Weatherby
- 102 Ramsgate Rd Unit Andover
- 102 Ramsgate Rd Unit Ludlow
- 102 Ramsgate Rd Unit Dundee
- Amherst Village - Townhomes
- Amherst Village - Single Family Homes
- Pinewood
- Sienna Village - Townhomes
- Crescent - Townhomes
- Crescent - Single Family
- Maplewood Village - Single Family Homes
- Woodland Reserve - Single Family Homes
- Woodland Reserve
- Meeder - Townhomes
- Meeder - Single Family
- Brookvue - Single Family
- Brookvue - Townhomes
- Breckenridge
- Leslie Farms
- Trails at Harmony Junction
- Seneca Trails - Townhomes
- Seneca Trails - Single Family Homes
- Pioneer Place
- Glade Run - Single-Family Homes
Your Personal Tour Guide
Ask me questions while you tour the home.