


NEW CONSTRUCTION
BUILDER INCENTIVES
Verified badge confirms data from builder
Estimated payment starting at $2,089/month
Total Views
11,674
2
Beds
2
Baths
1,183
Sq Ft
$268
Price per Sq Ft
Highlights
- New Construction
- Attic
- Pickleball Courts
- Vaulted Ceiling
- Community Pool
- Community Fire Pit
About This Floor Plan
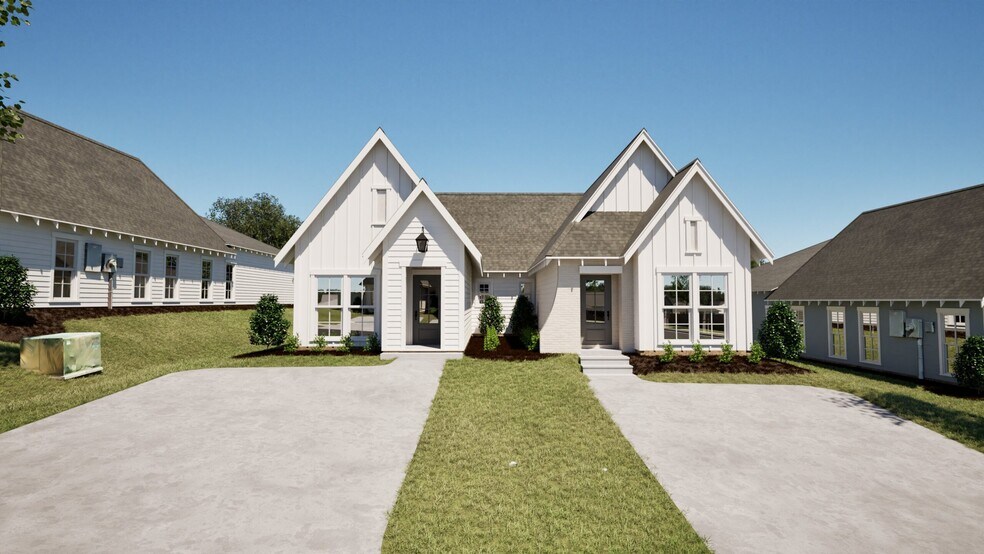
The Duette 3A is a two bedroom, two bathroom, 1183 square foot home. As you enter into the home, you enter into the living room that features large windows and vaulted ceilings. The living room leads to the open concept dining room and kitchen that features custom cabinets and a large center island. As you make your way to the back of the home, you will find the guest bedroom and guest bathroom and laundry room. The owners retreat rests on the back of the home and features an en suite bathroom and large walk-in closet as well as access to the back porch and outdoor storage closet.
Builder Incentives
Receive up to $14,000 (3.25% of contract price) toward rate buy-down, closing costs, or design upgrades on any home contracted by August 31 and Designers closed by September 30 with a preferred lender. On pre-sale homes, receive up to $8,900 (2% of the contract price) toward rate buy-down, closing costs, or design upgrades if contracted by August 31 with a preferred lender.
Sales Office
Hours
| Monday - Sunday | 12:00 PM - 5:00 PM |
Sales Team
Holly Smith
Office Address
3136 Bottle Way
Auburn, AL 36830
Driving Directions
Townhouse Details
Home Type
- Townhome
HOA Fees
- $31 Monthly HOA Fees
Home Design
- New Construction
- Duplex Unit
Interior Spaces
- 1,183 Sq Ft Home
- 1-Story Property
- Vaulted Ceiling
- Living Room
- Dining Room
- Laundry Room
- Attic
Kitchen
- Whirlpool Built-In Range
- Whirlpool Built-In Microwave
- Kitchen Island
- White Kitchen Cabinets
Bedrooms and Bathrooms
- 2 Bedrooms
- Walk-In Closet
- 2 Full Bathrooms
- Granite Bathroom Countertops
Additional Features
- Porch
- Central Air
Community Details
Recreation
- Pickleball Courts
- Community Playground
- Community Pool
- Dog Park
Additional Features
- Community Fire Pit
Community Map
Map
Move In Ready Homes with this Plan
Other Plans in Northgate - Duettes
About the Builder
Holland Homes creates communities that change the way People live, one home at a time. Building through their innovative Process, they partner with their customers through truth, loyalty, and transparency to provide a customizable experience that exceeds expectations. The result is a Product that creates lasting value, all while honoring God and fulfilling their Purpose.?
Holland Homes aims to be a trustworthy, professional construction service that is small enough to care and big enough to handle all of their clients’ needs with excellence.
Frequently Asked Questions
How many homes are planned at Northgate - Duettes
What are the HOA fees at Northgate - Duettes?
How many floor plans are available at Northgate - Duettes?
How many move-in ready homes are available at Northgate - Duettes?
Nearby Homes
- 10 Bethesda Ct
- 1609 Rockhouse Farms Rd
- 1573 Rockhouse Farms Rd
- 0000 Grand National Pkwy
- 1537 Rockhouse Farms Rd
- 1548 Rockhouse Farms Rd
- 1536 Rockhouse Farms Rd
- 4 Finnegans Way
- 1513 Rockhouse Farms Rd
- 1501 Rockhouse Farms Rd
- 1500 Rockhouse Farms Rd
- 2029 Shadow Bend Ln
- 2178 Roxanna Ct
- 2308 Dalby Place
- 1895 Kennesaw Ln
- 1097 Hogan Dr
- 504 Pride Cir
- 1427 Ashford Ct
- 1429 Ashford Ct
- 1431 Ashford Ct
- Northgate - Duettes
- Northgate - Townhomes
- Northgate - Single Homes
- Woodward Oaks - The Townes
- Asheton Glenn
- Woodward Oaks Phase VI
- Auburn Farms - Terraces
- Asheton Village
- Auburn Farms - Estates
- The Landings at Academy Drive
- The Preserve
- The Preserve
- The Preserve Express
- Windsor Village - Single Family
- Windsor Village - Townhomes
- The Prosper at Plainsman Lake
- The Haven at Plainsman Lake
- Brentwood
- Summerlin
- Camelot
Builder
Your Personal Tour Guide
Ask me questions while you tour the home.