

Total Views 743,803
3 - 5
Beds
2.5 - 5.5
Baths
2,177+
Sq Ft
$383K - $414K
Price Range
Available Homes
Move-In Ready
Plans
Highlights
- A Margaret Yarbrough School
- Community Lake
- Clubhouse
- Community Pool
- Walk-In Closet
About The Preserve

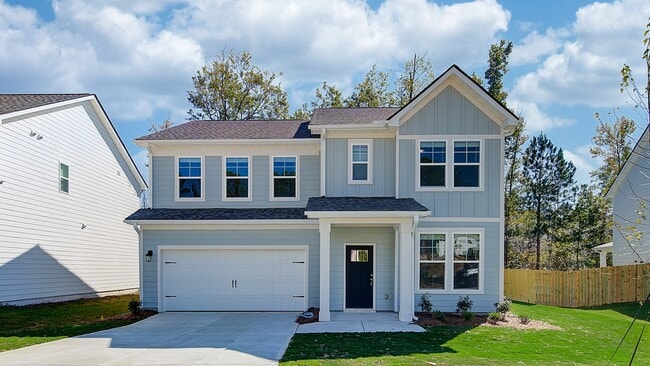
Welcome to The Preserve – Auburn’s Only Premier Resort-Style Community with community Lake and other luxurious amenities. Explore luxury living at its finest in The Preserve, Auburn’s most sought-after resort-style neighborhood. Nestled in the heart of Auburn, our new single-family homes are surrounded by stunning natural beauty, offering picturesque lake views, a state-of-the-art clubhouse, and a refreshing community pool. Thoughtfully designed with a mix of farmhouse, craftsman, and classic brick elevations, our homes range from 2,155 to 3,000 square feet, each featuring a spacious two-car garage—perfectly tailored to fit any lifestyle. Inside, you'll find open-concept layouts, spa-like primary suites, and elegant finishes designed for comfort and style. Plus, with a prime location zoned for Auburn City Schools and just minutes from I-85, Tiger Town, and Auburn University, convenience is always at your doorstep. Come discover the charm and sophistication of The Preserve—Auburn’s premier place to call home! Visit our Sales Consultant in the Clubhouse at the Preserve to learn more.
Builder
Sales Office
Hours
| Monday | 10:00 AM - 6:00 PM |
| Tuesday - Wednesday | Appointment Only |
| Thursday - Saturday | 10:00 AM - 6:00 PM |
| Sunday | 1:00 PM - 6:00 PM |
Sales Team
Michy Aja
Office Address
2174 Redtail Ln
Auburn, AL 36879
Driving Directions
Move-In Ready
New construction homes available for immediate or near-term move in.
Updated Aug 16, 2026
Plans
Choose your unit from one of these available plans.
Activity
Shares
24Favorites
51Standard Home Details
Home Type
- Single Family Detached Home
Year Built
- New Construction
Parking
- 2 Garage Spaces
HOA Fees
- $54/month
Interior Spaces
- 2,177 - 2,993 Sq Ft Home
- 1 - 2 Stories
Bedrooms and Bathrooms
- 3 - 5 Bedrooms
- Walk-In Closet
Additional Features
- Minimum 5,227 Sq Ft Lot
- Front Facing Garage
Community Details
Additional Features
- Community Lake
- Clubhouse
- Community Pool
Community Map
Map
Recently Sold Homes
Updated Aug 16, 2026
List Price Range
$381K - $710K
Homes For Sale
14
Average Home Value
$489,033
Median Lot Size
11,761 Sq Ft
% Renters
7%
Average Household Income
$123,402
% of College Grads
70%
Median Age
39
Average House Size
2,716 Sq Ft
Area Factors
Low Crime
Crime
1
/ 10
Somewhat bikeable
Bikeability
20
/ 100
Not walkable
Walkability
10
/ 100
Source: Local Logic
Sources: Local Logic
Local Logic measures the walkability, access to public transit and bikeability of any address. CAP Index provides objective, accurate, and consistent data to help measure, compare, and mitigate crime risks.
Schools
Source:

GreatSchools:
The GreatSchools Rating helps parents compare schools within a state based on a variety of school quality indicators and provides a helpful picture of how effectively each school serves all of its students. Ratings are on a scale of 1 (below average) to 10 (above average) and can include test scores, college readiness, academic progress, advanced courses, equity, discipline and attendance data. We also advise parents to visit schools, consider other information on school performance and programs, and consider family needs as part of the school selection process.
View GreatSchools Rating Methodology
Disclaimer: Please note that this community may not be in these schools' attendance zones.
- 4th to 5th
- Public
- 7 min drive
- 6th
- Public
- 12 min drive
- 7th
- Public
- 16 min drive
Parks in this Area
Kreher Preserve & Nature Center
7 min drive
Forest Ecology Preserve
7 min drive
Hickory Dickory Park
9 min drive
Hickory Dickory Park
9 min drive
ALFA Pavilion
10 min drive
Sam Harris Park
11 min drive
Boykin Community Center
12 min drive
Martin Luther King Park
12 min drive
Loachapoka Historic District
17 min drive
About the Builder
DRB Homes began in 1990 and builds new single-family homes and townhomes for homebuyers across a wide range of communities. The company operates through DRB Group, which combines homebuilding with residential development services, including build-to-rent, fee build, land entitlement, and development work. DRB Homes serves markets across the East Coast and into Arizona, Colorado, and Texas, giving the business a broad regional footprint. The brand was unified under DRB Group alongside other homebuilding operations, creating a more streamlined portfolio focused on residential construction and related real estate services.
Frequently Asked Questions
What are the HOA fees at The Preserve?
How many floor plans are available at The Preserve?
How many move-in ready homes are available at The Preserve?
Disclaimer: Certain information contained herein is derived from information provided by parties other than Homes.com. All information provided is deemed reliable, but is not guaranteed to be accurate and should be independently verified.

Builder
Nearby Homes
- 2128 Bluebird Dr
- Patriot IV Plan at The Preserve
- Ridgewood Plan at The Preserve
- Jordan Plan at The Preserve
- Drayton Plan at The Preserve
- 2146 Bluebird Dr
- Elmhurst Plan at The Preserve
- Middleton - Atlanta Plan at The Preserve
- Devon Plan at The Preserve
- 2250 W Farmville Rd
- 2149 Covey Dr
- 2141 Sequoia Dr
- 2125 Covey Dr
- 2268 Forrest Cove Dr
- 2141 Bluebird Dr
- 2117 Bluebird Dr
- MADISON Plan at The Preserve
- CAMDEN Plan at The Preserve
- OXFORD Plan at The Preserve
- DESTIN Plan at The Preserve
- 2309 Dalby Place
- 2296 Dalby Place
- 2510 Retriever Cove
- 2140 Whippoorwill St
- 2178 Roxanna Ct
- 2029 Shadow Bend Ln
- 2691 Greenbriar Ln
- 1895 Kennesaw Ln
- 1214 Sarah Ln
- 1320 Copper Meadows Dr
- 1235 Sarah Ln
- 1224 Sarah Ln
- 1215 Sarah Ln
- 1392 Copper Meadows Ln
- 1385 Copper Meadows Dr
- 1400 Copper Meadows Dr
- 1393 Copper Meadows Dr
- 1187 Sarah Ln
- 1146 Sarah Ln
- 1154 Sarah Ln
- The Preserve
- Woodward Oaks - The Townes
- Woodward Oaks Phase VI
- Northgate - Duettes
- Northgate - Townhomes
- Northgate - Single Homes
- The Prosper at Plainsman Lake
- The Haven at Plainsman Lake
- Asheton Glenn
- Asheton Village
- The Landings at Academy Drive
- Swann's Bridge - Courtyard Collection
- Swann's Bridge - Terrace Collection
- The Villas at Dawson Corner
- Swann's Bridge - Carriage Collection
- Windsor Village - Single Family
- Windsor Village - Townhomes
- Brentwood
- High Grove
- Enclave at Sugar Creek
Your Personal Tour Guide
Ask me questions while you tour the home.