
Verified badge confirms data from builder
Estimated payment starting at $4,480/month
Total Views
85,661
4 - 5
Beds
2.5
Baths
2,304+
Sq Ft
$286+
Price per Sq Ft
Highlights
- Fitness Center
- New Construction
- Community Lake
- Rowan Elementary School Rated A-
- Fishing
- Recreation Room
About This Floor Plan
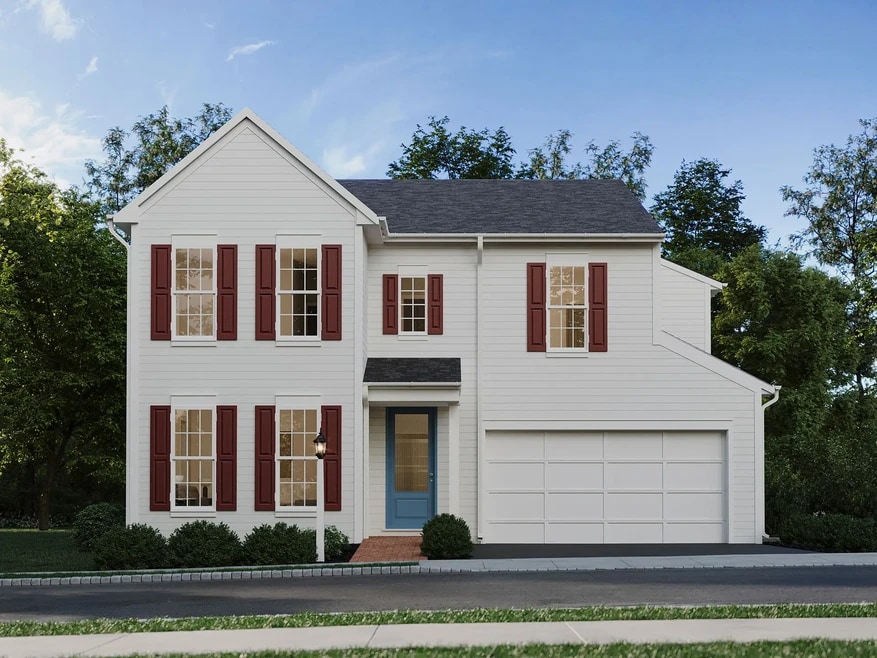
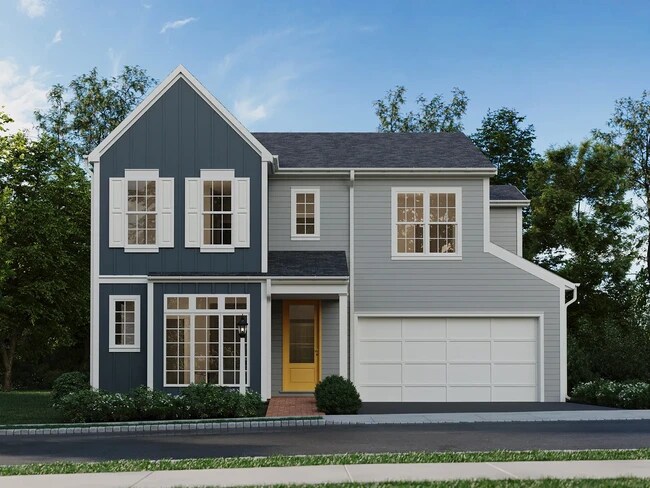
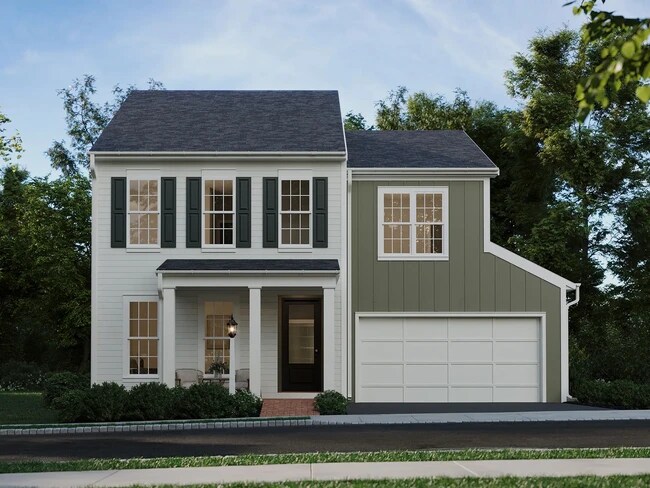
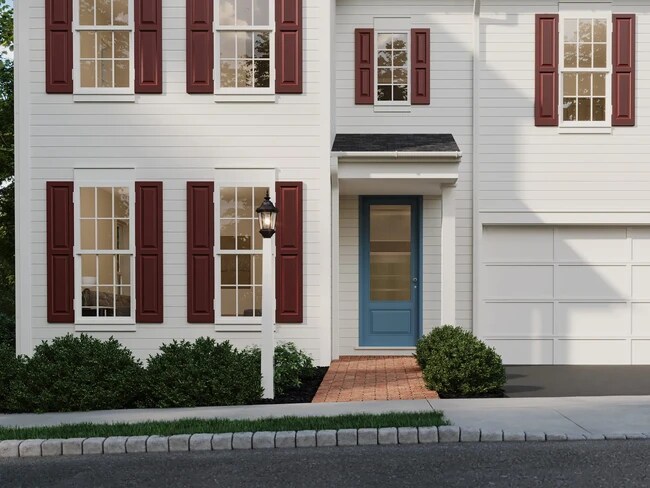
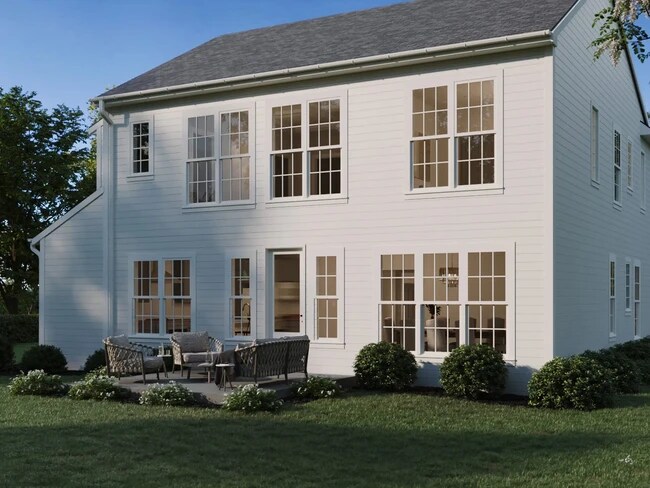
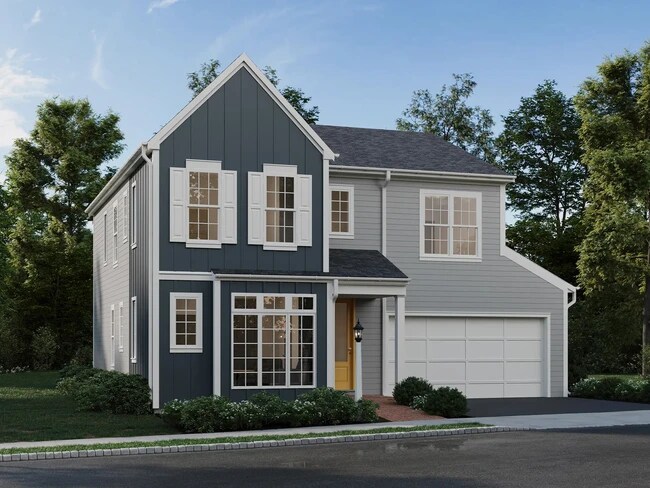
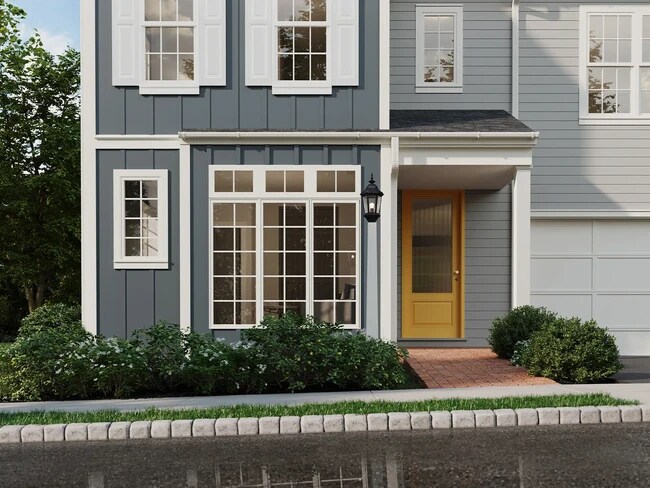
Be among the first to explore the Dundee—a brand-new single-family floorplan in the newest phase of Crescent. Starting at 2,304 sq ft, this home offers 4 - 5 bedrooms, 2.5 - 4.5 baths, and flexible options including a main-level guest suite. Enjoy 9' ceilings, 8' doors, and luxury vinyl plank flooring on the main level. A formal entry leads past a living room into the open great room, dining area, and kitchen with an oversized island and full-wall tile backsplash. Upstairs, the primary suite features dual walk-in closets and a tiled shower bath, plus three more bedrooms and a full bath. The lower level offers endless potential for a game room, full bath, or bar. Customize your home with layout options, finishes, and extra square footage to make it uniquely yours. Nestled in Cranberry Twp, Crescent offers a serene neighborhood lake ideal for fishing, a central green for gatherings, and picturesque walking trails just steps from your front door—all just a half mile from the UPMC Lemieux Sports Complex and a short walk to Pittsburgh’s first Wegmans.
Sales Office
Hours
| Monday - Sunday | 11:00 AM - 5:00 PM |
Sales Team
Mike Holsinger
Steve Segulla
Jess Homa
Office Address
102 Ramsgate Rd
Cranberry Twp, PA 16066
Driving Directions
Home Details
Home Type
- Single Family
HOA Fees
- $100 Monthly HOA Fees
Parking
- 2 Car Attached Garage
- Front Facing Garage
Home Design
- New Construction
Interior Spaces
- 2,304-2,665 Sq Ft Home
- 2-Story Property
- Mud Room
- Recreation Room
Bedrooms and Bathrooms
- 4-5 Bedrooms
- Walk-In Closet
Community Details
Overview
- Association fees include ground maintenance, snow removal
- Community Lake
Recreation
- Community Boardwalk
- Fitness Center
- Fishing
- Park
- Trails
Questions About This Plan?
Pricing
Available Units
Customizations
HOA
Community Map
Map
Other Plans in Crescent - Single Family
Plan History
| Date | Event | Price | List to Sale | Price per Sq Ft |
|---|---|---|---|---|
| 08/28/2026 08/28/26 | Price Changed | $658,990 | +0.5% | $286 / Sq Ft |
| 05/09/2026 05/09/26 | Price Changed | $655,990 | +1.5% | $285 / Sq Ft |
| 09/12/2025 09/12/25 | For Sale | $645,990 | -- | $280 / Sq Ft |
Source: Charter Homes and Neighborhoods
About the Builder
Charter Homes & Neighborhoods began in 1990 and has focused on creating residential communities across Pennsylvania. The company builds new homes and neighborhoods that include single-family homes, townhomes, and carriage homes, with an emphasis on walkable community design and preserved green space. Its work spans homebuilding, neighborhood development, and community-oriented places that bring residential living, gathering spaces, and everyday conveniences into the same environment. Charter Homes & Neighborhoods has built a broad presence in Central and Western Pennsylvania through communities in markets such as Lancaster, Harrisburg, Mechanicsburg, Carlisle, and the Pittsburgh area.
Nearby Communities by Charter Homes and Neighborhoods
Meeder - Townhomes
by Charter Homes and Neighborhoods
$379,990 - $569,990
- 2 - 4 Beds
- 2.5 - 3.5 Baths
- 1,455+ Sq Ft
It’s impossible to talk about Cranberry Township without acknowledging the Meeder family’s central role, which dates back to the 1860s when the family ran the farm, the general store, and the produce stand for generations. Today, the neighborhood connects homeowners with walking trails, green spaces, and gathering places that bring friends and families together, continuing the family's legacy by
Brookvue - Single Family
by Charter Homes and Neighborhoods
$489,990 - $787,990
- 3 - 8 Beds
- 2 - 6.5 Baths
- 1,752+ Sq Ft
Tucked into the folds of the North Hills, there is a neighborhood steeped in history and one with nature. This is where Cranberry Township started. Green spaces stretch wide while meandering creeks whisper stories of resilience and new life. Streets and walking paths point you a natural green with clusters of mature trees and a sheltered patio await your arrival. Young and old meet here as
Brookvue - Townhomes
by Charter Homes and Neighborhoods
$374,990 - $519,990
- 2 - 3 Beds
- 2 - 3.5 Baths
- 1,200+ Sq Ft
Tucked into the folds of the North Hills, there is a neighborhood steeped in history and one with nature. This is where Cranberry Township started. Green spaces stretch wide while meandering creeks whisper stories of resilience and new life. Streets and walking paths point you a natural green with clusters of mature trees and a sheltered patio await your arrival. Young and old meet here as
Frequently Asked Questions
What are the HOA fees at Crescent - Single Family?
How many floor plans are available at Crescent - Single Family?
How many move-in ready homes are available at Crescent - Single Family?
Nearby Homes
- 805 Mount Pleasant Rd
- Lot 1 Graham School Rd
- 144 Kelron Dr
- Lot 3 Graham School Rd
- 533 Mccormick St
- Lot 2 Graham School Rd
- 9660 Goehring Rd
- 2003 Autumn Ln
- 3030 Greeneview Ln
- 2011 Autumn Ln
- 2005 Autumn Ln Unit 11C
- 2007 Autumn Ln Unit 11D
- Lot 102 Hope Rd
- 00 Warrendale Bayne Rd
- 2012 Mallard Ln
- (Lot 205) 2009 Mallard Ln
- 2020 Mallard Ln
- 113 Ayers Ln
- 407 N Harmon St
- Crescent - Single Family
- Crescent - Townhomes
- Meeder - Townhomes
- Meeder - Single Family
- Breckenridge
- Brookvue - Single Family
- Brookvue - Townhomes
- Amherst Village - Single Family Homes
- Amherst Village
- Amherst Village - Townhomes
- Woodland Reserve - Single Family Homes
- Woodland Reserve
- Lakeside Village
- Pinewood
- Deerfield Estates
- Maplewood Village - Single Family Homes
- Sienna Village - Townhomes
- Seneca Trails - Townhomes
- Seneca Trails - Single Family Homes
- McCandless Square - Townhomes
Builder
Your Personal Tour Guide
Ask me questions while you tour the home.