
Junior Matthews
LPT Realty LLC
(912) 622-6540
140 Total Sales
1 in Historic Savannah
$435,000 Price
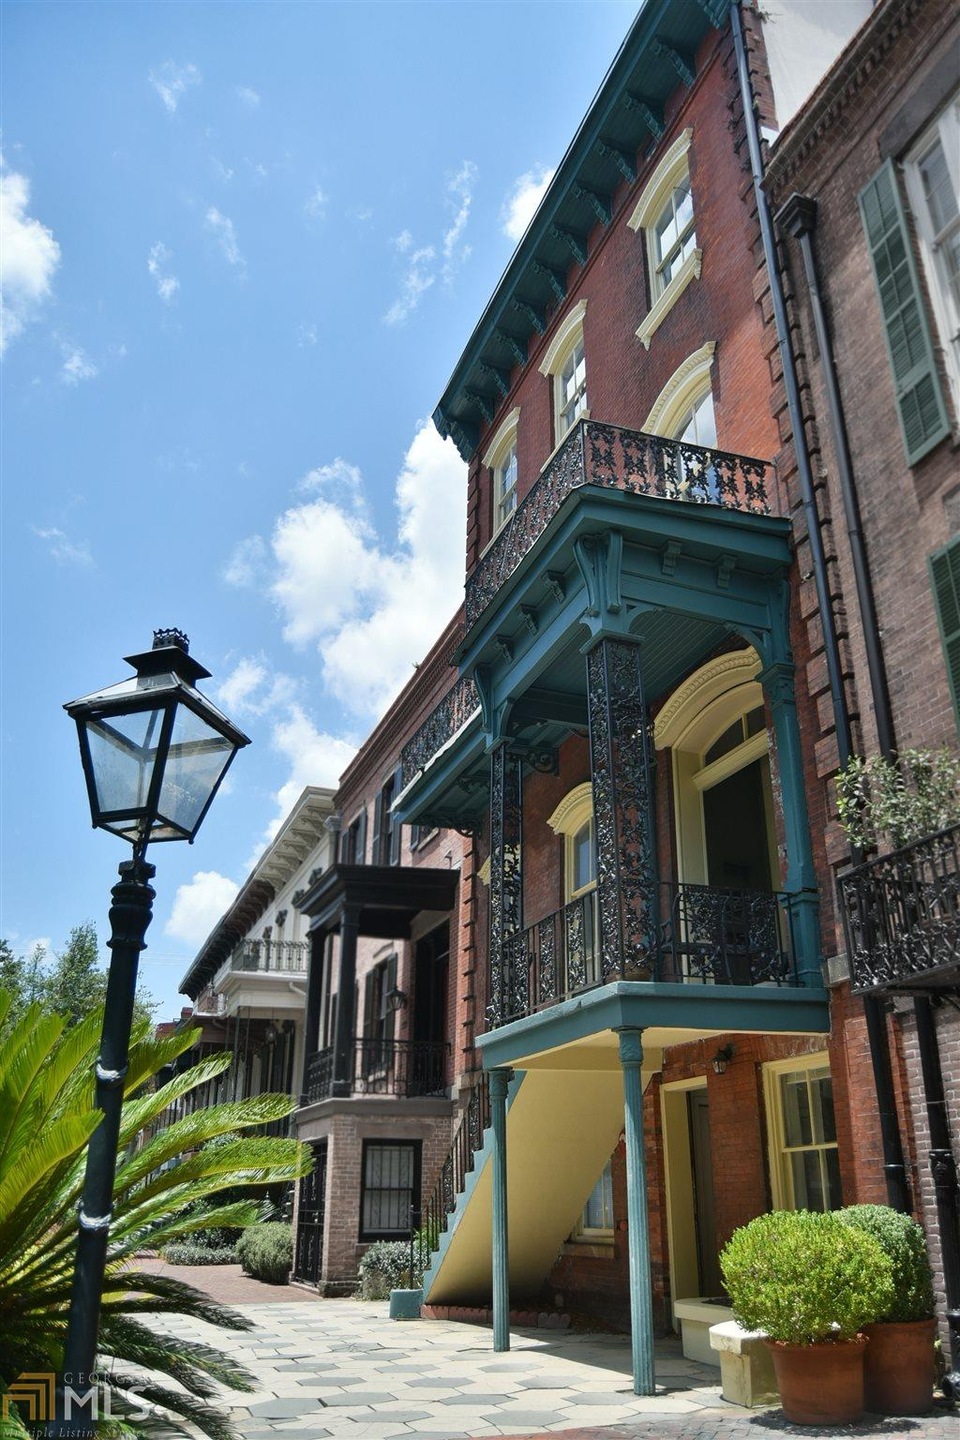
The "William Duncan" House (c. 1883) is potentially the finest multi-unit building in the Landmark Historic District. Located at 228 E. Oglethorpe Ave., with spectacular Colonial Park Cemetery views, the building is a mix of studio, 1 & 2 BDRM units (9 units total -1 unit w/ a kitchen to complete). A projected annual rent roll of $140,700, 6 units are currently vacant for easy viewing. The building features massive overscaled rooms, imposing stair hall, original hardwoods & fireplaces, high ceilings thru out, exposed brick, oversized carriage house units, original ironwork, courtyard, etc ... With a new roof and negligible monthly bills, this property provides a superlative investment opportunity. See attached documents for unit breakdown and rent roll.
Last Agent to Sell the Property
Seabolt Real Estate License #213896 Listed on: 06/29/2017
Junior Matthews
LPT Realty LLC
(912) 622-6540
140 Total Sales
1 in Historic Savannah
$435,000 Price
Melissa Stanford
Next Move Real Estate LLC
(912) 461-4962
122 Total Sales
2 in Historic Savannah
$265K - $310K Price Range
Shannee Theus
Keller Williams Coastal Area P
(315) 641-8383
119 Total Sales
4 in Historic Savannah
$225K - $880K Price Range
Catherine Cooper
Daniel Ravenel SIR
(912) 600-3837
29 Total Sales
12 in Historic Savannah
$410K - $1.4M Price Range
Leslie Schadler
Realty One Group Inclusion
(912) 391-0481
171 Total Sales
3 in Historic Savannah
$459K - $625K Price Range
Cathy Cason
Realty One Group Inclusion
(912) 461-3045
34 Total Sales
2 in Historic Savannah
$770,000 Price Range
We collect this data history from publicly available records. To have your information removed, we recommend requesting removal directly through your county’s website.
| Date | Event | Price | List to Sale | Price per Sq Ft |
|---|---|---|---|---|
| 09/15/2017 09/15/17 | Sold | $1,525,000 | -4.7% | $310 / Sq Ft |
| 07/28/2017 07/28/17 | Pending | -- | -- | -- |
| 07/11/2017 07/11/17 | For Sale | $1,600,000 | -- | $325 / Sq Ft |
Seller's Agent in 2017
Bradford Moody
Seabolt Real Estate
(912) 844-4663
33 in this area
177 Total Sales
Source: Georgia MLS
MLS Number: 8222054
Disclaimer: Certain information contained herein is derived from information provided by parties other than Homes.com. All information provided is deemed reliable, but is not guaranteed to be accurate and should be independently verified.
The data relating to real estate for sale on this web site comes in part from the Broker Reciprocity Program of Georgia MLS. Real estate listings held by brokerage firms other than Redfin are marked with the Broker Reciprocity logo and detailed information about them includes the name of the listing brokers. Information deemed reliable but not guaranteed. Copyright 2026 Georgia MLS. All rights reserved.
Ask me questions while you tour the home.