
Cyndi Gadberry
RE/MAX Innovative Properties
(888) 841-8748
26 Total Sales
1 in West Hollis
$310,000 Price
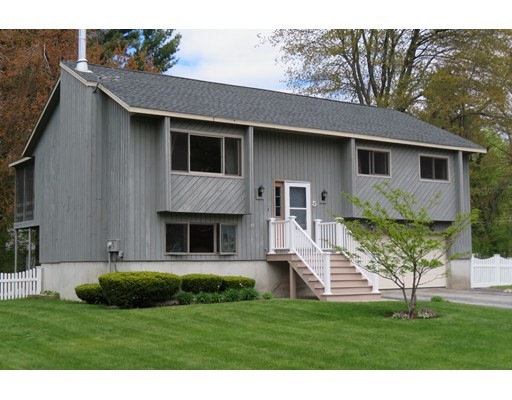
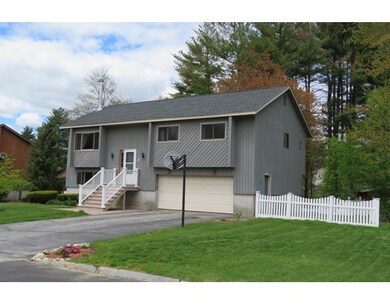
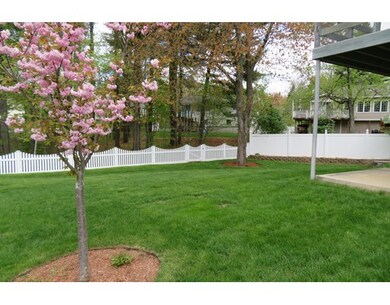
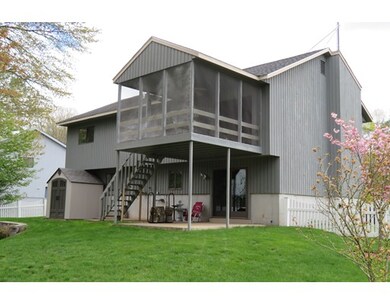
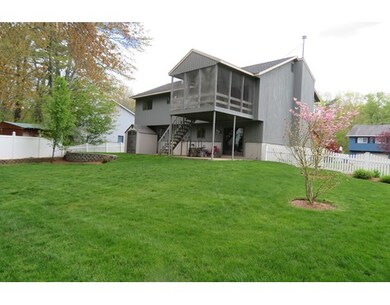
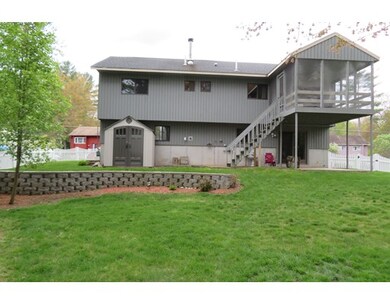
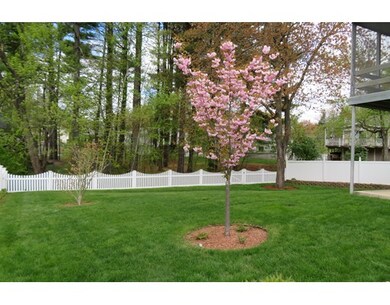
Conveniently Located off Exit 5, this Airy, Open Concept Westgate Village 3-Bedroom home is lovingly maintained. Vaulted and Bright Living Room with Beautiful Hand Scraped Hardwood Flooring. Open Kitchen with Island Seating. Vaulted Dining Area leads to a Large, 12x12 Screened Porch, Perfect for Enjoying those Warm Summer Nights. Large 23x12 Family Room in Lower Level, complete with Wood Stove Insert and Cultured Stone Surround. Bath in Lower Level with Whirlpool Tub. Walk-Out to Patio from Lower Level. Three Spacious Bedrooms Up along with a Full Bath and Half Bath. Delightful Fenced Yard. Large 2 Car Garage. Brand New Furnace and Hot Water Heater. $343 annual fee includes Outdoor Pool, Tennis Courts, Playground and more! A great home in desirable and convenient Westgate Village!
Last Agent to Sell the Property
Keller Williams Gateway Realty Listed on: 05/12/2017
Last Buyer's Agent
Non Member
Non Member Office
Home Type
Single Family
Year Built
1986
Lot Details
9,583 Sq Ft Lot
Cyndi Gadberry
RE/MAX Innovative Properties
(888) 841-8748
26 Total Sales
1 in West Hollis
$310,000 Price
Debbie Collyns
Keller Williams Gateway Realty/Salem
(877) 719-0667
84 Total Sales
3 in West Hollis
$343K - $568K Price Range
Kim McKean
Lamacchia Realty, Inc.
(774) 541-2921
98 Total Sales
1 in West Hollis
$577,875 Price
Michelle Gannon
Coldwell Banker Classic Realty
(877) 760-2903
181 Total Sales
1 in West Hollis
$475,000 Price
Bryan Perreira
LAER Realty Partners
(351) 208-9883
136 Total Sales
1 in West Hollis
$535,000 Price
Susan Ducharme
Coldwell Banker Realty Nashua
(351) 208-1032
58 Total Sales
3 in West Hollis
$260K - $270K Price Range
We collect this data history from publicly available records. To have your information removed, we recommend requesting removal directly through your county’s website.
| Date | Event | Price | List to Sale | Price per Sq Ft |
|---|---|---|---|---|
| 07/06/2017 07/06/17 | Sold | $285,000 | 0.0% | $197 / Sq Ft |
| 05/19/2017 05/19/17 | Pending | -- | -- | -- |
| 05/12/2017 05/12/17 | For Sale | $285,000 | -- | $197 / Sq Ft |
We collect this data history from publicly available records. To have your information removed, we recommend requesting removal directly through your county’s website.
| Year | Tax Paid | Tax Assessment Tax Assessment Total Assessment is a certain percentage of the fair market value that is determined by local assessors to be the total taxable value of land and additions on the property. | Land | Improvement |
|---|---|---|---|---|
| 2025 | $2,659 | $19,922 | ||
| 2024 | $2,408 | $18,974 | ||
| 2023 | $2,408 | $56,350 | $11,270 | $45,080 |
| 2022 | $2,236 | $44,610 | $8,920 | $35,690 |
| 2021 | $2,263 | $39,320 | $7,860 | $31,460 |
| 2020 | $2,228 | $32,900 | $6,580 | $26,320 |
| 2019 | $2,178 | $27,700 | $5,540 | $22,160 |
| 2018 | $2,124 | $24,460 | $4,890 | $19,570 |
| 2017 | $2,021 | $21,860 | $4,370 | $17,490 |
| 2016 | $1,950 | $18,710 | $3,740 | $14,970 |
| 2015 | $1,813 | $17,770 | $3,550 | $14,220 |
RJ
Seller's Agent in 2017
Rosemary Johnson
Keller Williams Gateway Realty
(603) 860-0683
1 in this area
42 Total Sales
NM
Buyer's Agent in 2017
Non Member
Non Member Office
Source: MLS Property Information Network (MLS PIN)
MLS Number: 72163788
Disclaimer: Certain information contained herein is derived from information provided by parties other than Homes.com. All information provided is deemed reliable, but is not guaranteed to be accurate and should be independently verified.
The property listing data and information, or the Images, set forth herein were provided to MLS Property Information Network, Inc. from third party sources, including sellers, lessors and public records, and were compiled by MLS Property Information Network, Inc. The property listing data and information, and the Images, are for the personal, non-commercial use of consumers having a good faith interest in purchasing or leasing listed properties of the type displayed to them and may not be used for any purpose other than to identify prospective properties which such consumers may have a good faith interest in purchasing or leasing. MLS Property Information Network, Inc. and its subscribers disclaim any and all representations and warranties as to the accuracy of the property listing data and information, or as to the accuracy of any of the Images, set forth herein.
Ask me questions while you tour the home.