Section Image

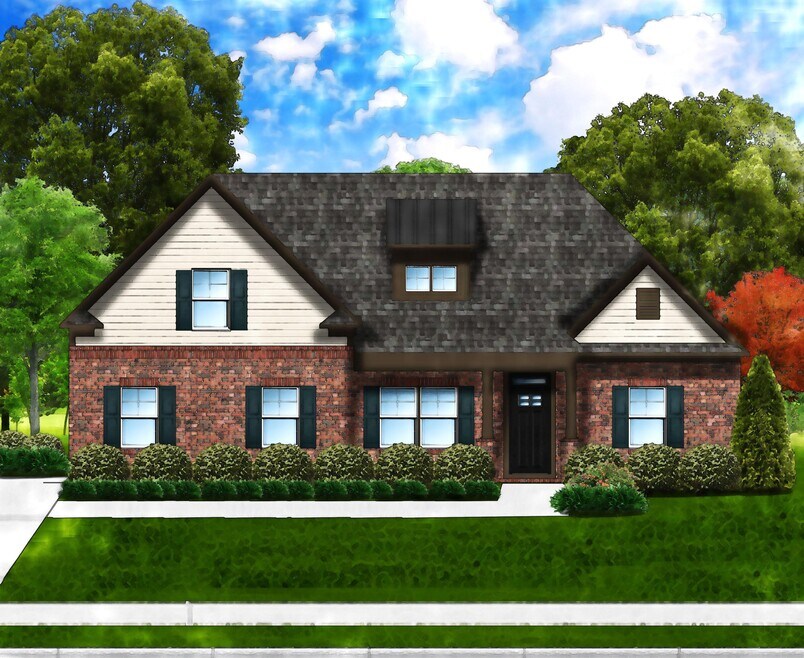
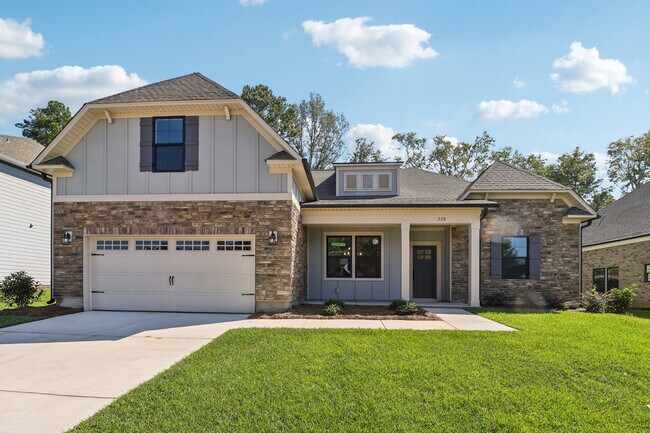
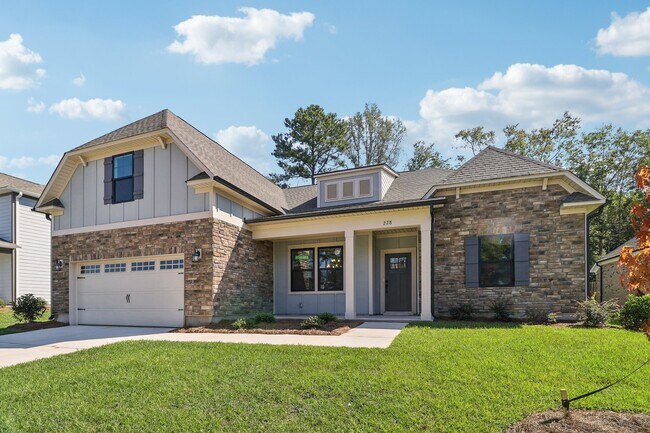
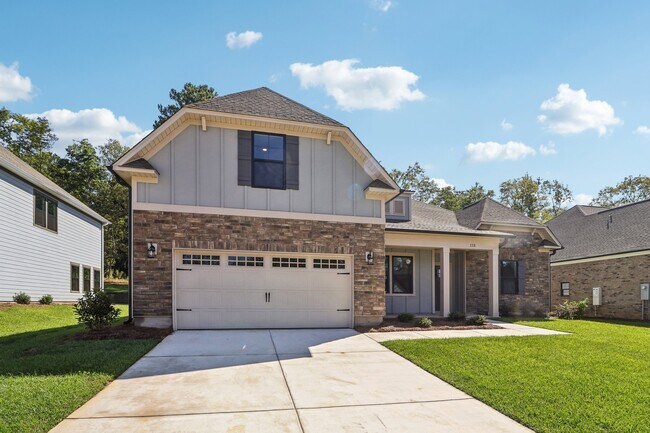
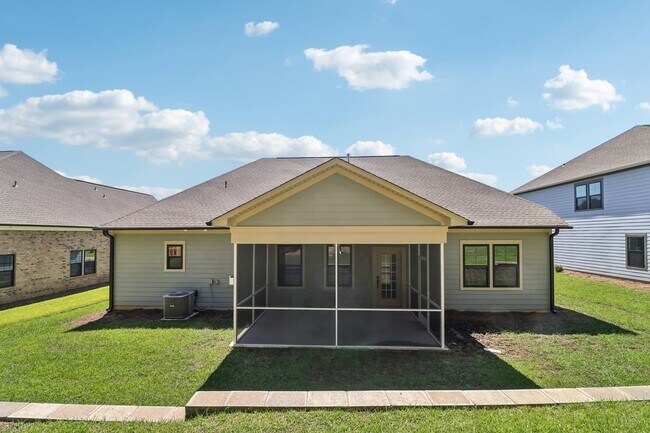
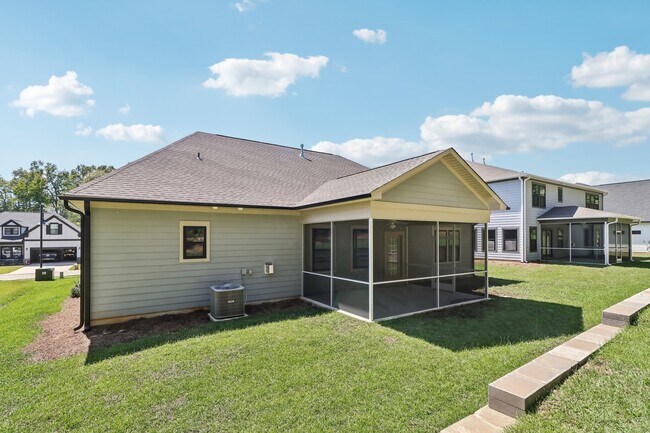
Eddison II Plan

Verified Plan Verified badge confirms data from builder
Starting from $413,900 The Cove Sumter, SC 29150

Estimated payment starting at $2,697/month

Total Views 3,675
3 Beds
2.5 Baths
2,571 Sq Ft
$161 Price per Sq Ft

Highlights

  • New Construction
  • Pond in Community
  • Home Office
  • Primary Bedroom Suite
  • Great Room
  • Walk-In Pantry

About This Floor Plan

The Eddison II Plan by Great Southern Homes is available in the The Cove community in Sumter, SC 29150, starting from $413,900. This design offers approximately 2,571 square feet and is available in Sumter County, with nearby schools such as Millwood Elementary School, Alice Drive Middle School, and Sumter High School.

Sales Office

Hours
Monday - Saturday
11:00 AM - 6:00 PM
Sunday
1:00 PM - 6:00 PM
Sales Team
April Johns
Katie Hulett
Katie Hulett
Office Address
2330 Topsail Dr
Sumter, SC 29150
Driving Directions

Home Details

Home Type

  • Single Family

HOA Fees

  • $43 Monthly HOA Fees

Parking

  • 2 Car Attached Garage
  • Front Facing Garage

Home Design

  • New Construction

Interior Spaces

  • 2,571 Sq Ft Home
  • 1-Story Property
  • Great Room
  • Dining Room
  • Home Office
  • Walk-In Pantry

Bedrooms and Bathrooms

  • 3 Bedrooms
  • Primary Bedroom Suite
  • Walk-In Closet
  • Powder Room
  • Primary bathroom on main floor
  • Bidet
  • Dual Vanity Sinks in Primary Bathroom
  • Bathtub
  • Walk-in Shower

Outdoor Features

  • Front Porch

Community Details

  • Association fees include ground maintenance
  • Pond in Community

Home Details

Home Type

Single Family

Lot Details

0 Sq Ft Lot

HOA Fees

$43 per month

Parking

2

Listing Details

  • Bathtub: Bathtub
  • Property Sub Type: Single Family Residence
  • Property Type: Residential Plan
  • Community Features: Pond in Community
  • Standard Status: Closed
  • Subdivision Name: The Cove
  • Directions: From Shaw AFB, Take US-76 East Turn right onto SC-204/Loring Mill Rd. Go 3.8 miles and the entrance to The Cove will be on your left. From Sumter, Head Northwest on US-76 Turn left on SC-204/Loring Mill Rd. Go 3.8 miles and the entrance to The Cove will be on your left.
  • Interior Amenities: Powder Room, Primary bathroom on main floor, Bidet, Dual Vanity Sinks in Primary Bathroom, Walk-in Shower, Walk-In Closet, Main Floor Primary Bedroom, Primary Bedroom Suite, Walk-In Pantry, Dining Room
  • Is New Construction?: Yes
  • Room Types: Great Room, Office
  • PlanType: SingleFamily
  • Land Value Excluded: No
  • Bathrooms Full Min: 2
  • Bathrooms Full Max: 2
  • Bathrooms Half Min: 1
  • Bathrooms Half Max: 1
  • Bedrooms Min: 3
  • Bedrooms Max: 3
  • Living Area Min: 2571.000
  • Living Area Max: 2571.000
  • Community Description: The Cove is an established neighborhood offering spacious, upscale new homes in Sumter, SC. Designed by our team at Great Southern Homes, these new construction homes range from approximately 2,500 to over 4,100 square feet, making them ideal for buyers seeking larger, more flexible living spaces. Each home is built with durability and style in mind, featuring brick, Hardie plank and stone exteriors paired with thoughtfully designed interiors and energy-efficient elements. Located alongside a peaceful pond, this new home community in Sumter, SC offers walking trails, cul-de-sacs and scenic views. The Cove is also appealing for buyers searching for homes for sale near Shaw Air Force Base or convenient access to downtown Sumter, just minutes away from both. If youre comparing home builders in Sumter, SC, our team at Great Southern Homes delivers exceptional craftsmanship and value. With available move-in ready homes in Sumter, SC, The Cove offers both luxury and convenience in a sought-after location.
  • Special Features: 8194

Interior Features

  • Full Bathrooms: 2
  • Half Bathrooms: 1
  • Total Bedrooms: 3
  • Stories: 1

Exterior Features

  • Builder Name: Great Southern Homes
  • Patio And Porch Features: Front Porch

Garage/Parking

  • Garage Spaces: 2
  • Parking Features: Garage, Attached Garage
  • Garage Entry: Front

Condo/Co-op/Association

  • HOA: True
  • Homeowner Association Service Type: GroundMaintenance
  • Homeowner Association Monthly Fee: 42.660

Map

Other Plans in The Cove

  • Carol II Plan

    Carol II Plan

    Starting at $388,900

    • 3 Beds
    • 2.5 Baths
    • 2,469 Sq Ft
    • 1 Story
    • 2 Car Garages
    Carol II Plan
    Section Image
  • Madeline II Plan

    Madeline II Plan

    Starting at $423,900

    • 4 Beds
    • 3.5 Baths
    • 2,510 Sq Ft
    • 1 Story
    • 2 Car Garages
    Madeline II Plan
    Section Image
  • Ariel II Plan

    Ariel II Plan

    Starting at $445,900

    • 4 Beds
    • 3.5 Baths
    • 2,958 Sq Ft
    • 2 Stories
    • 2 Car Garages
    Ariel II Plan
    Section Image
  • Sonoma II Plan

    Sonoma II Plan

    Starting at $466,900

    • 5 Beds
    • 3.5 Baths
    • 3,133 Sq Ft
    • 2 Stories
    • 2 Car Garages
    Sonoma II Plan
    Section Image
  • Austin II Plan

    Austin II Plan

    Starting at $517,900

    • 5 Beds
    • 4.5 Baths
    • 4,188 Sq Ft
    • 2 Stories
    • 2 Car Garages
    Austin II Plan
    Section Image

About the Builder

Great Southern Homes is dedicated to providing quality-built homes designed to meet the needs of today’s growing families, all at affordable prices. Their commitment goes beyond construction; they understand that the journey of purchasing a new home can be overwhelming, filled with unfamiliar terms and important decisions. This understanding sets Great Southern Homes apart, as they recognize that buying a new home is more than just a transaction – it’s a meaningful investment in the future. With Great Southern Homes, families can trust they are making the right choice for their needs and aspirations.
Section Image

Frequently Asked Questions

How many homes are planned at The Cove
What are the HOA fees at The Cove?
How many floor plans are available at The Cove?
How many move-in ready homes are available at The Cove?
Your Personal Tour Guide

Ask me questions while you tour the home.