
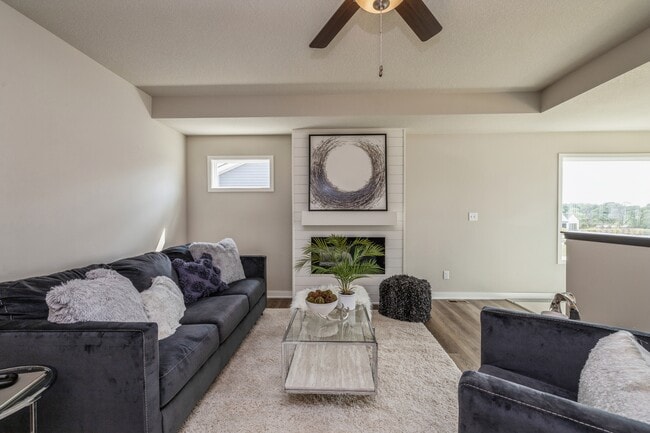
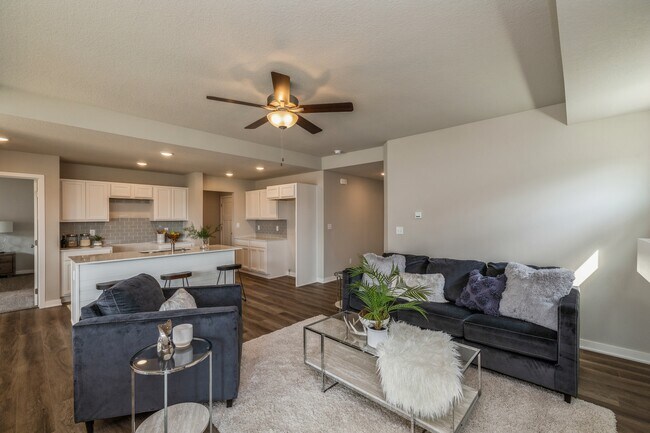
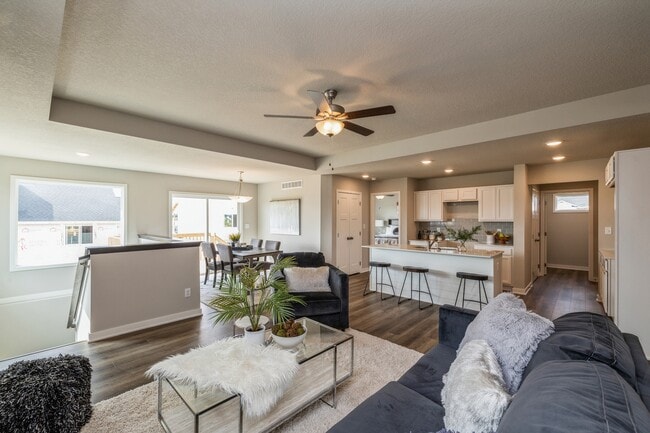
Estimated payment starting at $2,159/month
Total Views
3,724
2
Beds
2
Baths
1,218
Sq Ft
$270
Price per Sq Ft
Highlights
- New Construction
- Primary Bedroom Suite
- Great Room
- North Ridge Elementary School Rated A
- Pond in Community
- 2 Car Attached Garage
About This Floor Plan
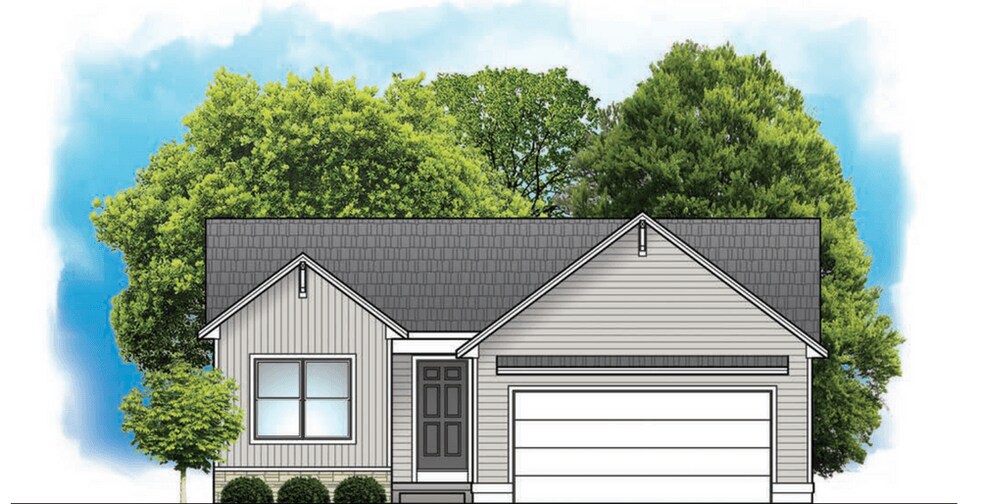
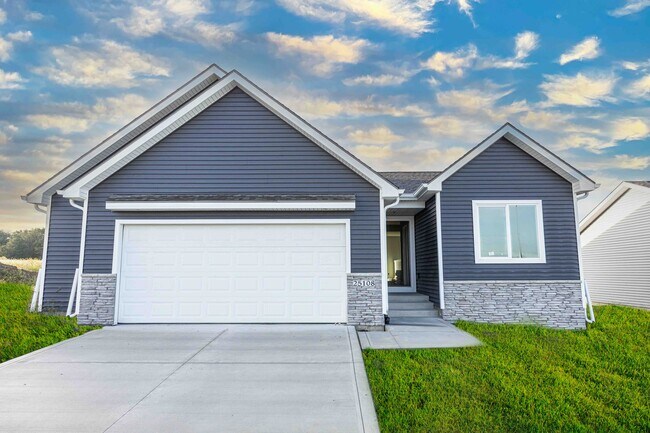
The Eisenhower Plan by Greenland Homes is available in the Creekside Village community in Grimes, IA 50111, starting from $329,000. This design offers approximately 1,218 square feet and is available in Polk County, with nearby schools such as North Ridge Elementary School, Dallas Center-Grimes Middle School, and Dallas Center - Grimes High School.
Sales Office
Hours
| Monday - Sunday | 8:00 AM - 7:00 PM |
Sales Team
Tammy Heckart
Office Address
This address is an offsite sales center.
1201 SW State St
Ankeny, IA 50023
Home Details
Home Type
- Single Family
HOA Fees
- $25 Monthly HOA Fees
Parking
- 2 Car Attached Garage
- Front Facing Garage
Home Design
- New Construction
Interior Spaces
- 1,218 Sq Ft Home
- 1-Story Property
- Tray Ceiling
- Great Room
- Dining Area
- Unfinished Basement
Kitchen
- Eat-In Kitchen
- Breakfast Bar
- Kitchen Island
- Disposal
Bedrooms and Bathrooms
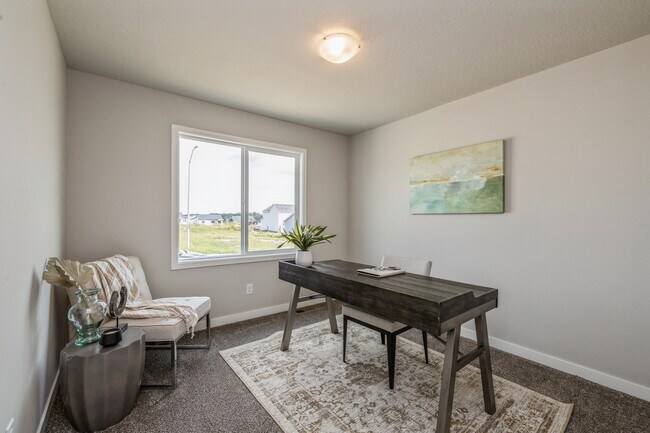
- 2 Bedrooms
- Primary Bedroom Suite
- Walk-In Closet
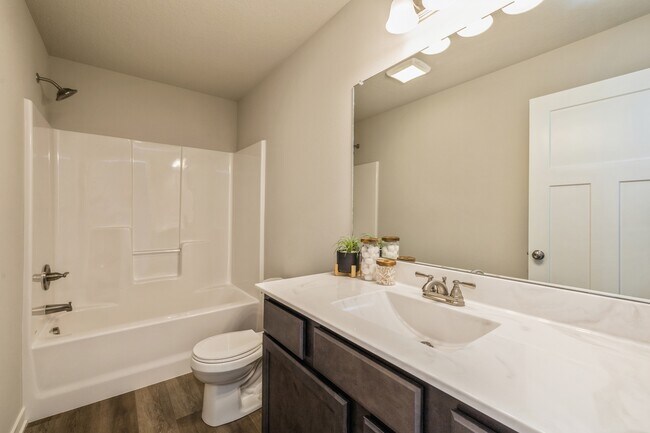
- 2 Full Bathrooms
- Primary bathroom on main floor
- Bathtub with Shower
- Walk-in Shower
Laundry
- Laundry Room
- Laundry on main level
- Washer and Dryer Hookup
Outdoor Features
- Patio
Utilities
- Central Heating and Cooling System
- High Speed Internet
- Cable TV Available
Community Details
Overview
- Pond in Community
Recreation
- Trails
Map
Other Plans in Creekside Village
About the Builder
Greenland Homes is committed to providing you with exceptional customer service throughout your home-building journey. They value your trust and loyalty and they strive to make you happy. Their goal is to create a home that meets your needs and exceeds your expectations. Greenland wants to make sure you are taken care of well after you move in, that is why Greenland is also the only builder in the Des Moines area to offer a 2-year builder warranty!
Frequently Asked Questions
How many homes are planned at Creekside Village
What are the HOA fees at Creekside Village?
How many floor plans are available at Creekside Village?
How many move-in ready homes are available at Creekside Village?
Nearby Homes
- 2325 SW 6th St
- 2347 SW 6th St
- 2348 SW 6th St
- 1662 SW Maplewood Dr
- 1634 SW Maplewood Dr
- 1056 SW Cattail Rd
- 1301 SW 18th Ct
- 551 NW Rockwood Ln
- 723 SW 15th St
- 1161 SW 18th Ct
- 00 James St
- 1105 SE 18th St
- 550 SE Gateway Dr
- 14724 Stonecrop Dr
- 5610 147th St
- 142nd St
- 1302 NW 28th St
- 0 SE 19th St
- 2150 NE 18th St
- 2400 NE 6th St
- Creekside Village
- Hope Timber Villas
- Hope Meadows - Hope Meadows Plat 2
- Hope Meadows
- Hope Meadows
- Willow Hills - Willow Hills North
- Willow Hills North
- Waterford Pointe
- Magnolia Heights
- Magnolia Heights - Townhomes
- Barrett Estates
- Urban Hills
- Ridgedale Heights
- Ridgedale Heights - Townhomes
- Ridgedale Heights
- Waterford Glenn
- Waterford Landing
- Crosshaven - Single Family Homes
- Crosshaven - Townhomes
- Highland Meadows
Builder
Your Personal Tour Guide
Ask me questions while you tour the home.