

NEW CONSTRUCTION
$10K PRICE DROP
Estimated payment starting at $1,655/month
Total Views
9,892
4
Beds
2.5
Baths
2,203
Sq Ft
$116
Price per Sq Ft
Highlights
- New Construction
- Primary Bedroom Suite
- Loft
- Calhoun Middle School Rated A-
- Built-In Refrigerator
- Great Room
About This Floor Plan
Welcome home to Riverside at Calhoun, a new home community in an established neighborhood with a community pool minutes to I-75! Pick the home that works best for you and your family and enjoy upgraded features throughout your home. Plus, with all appliances included (even your fridge, washer, and dryer), you’ll have one less thing to worry about on move-in day.
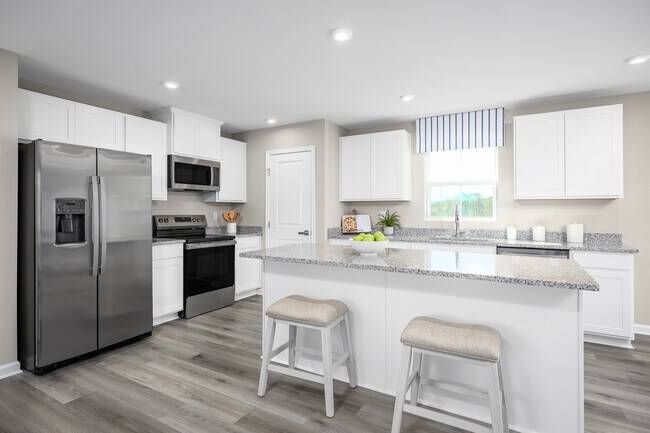
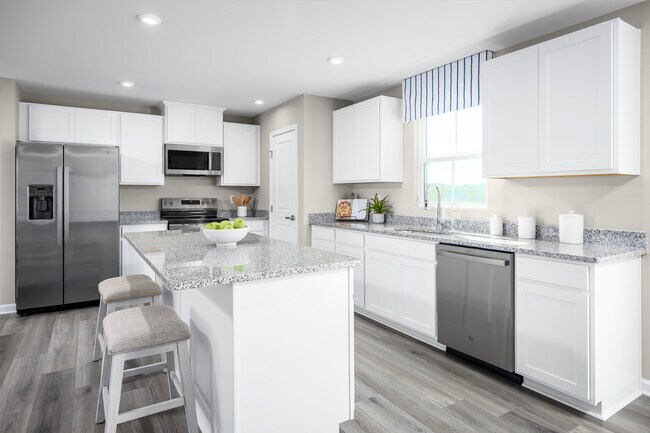
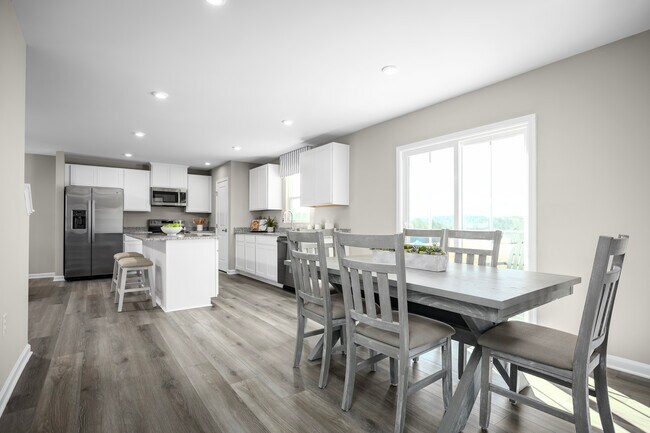
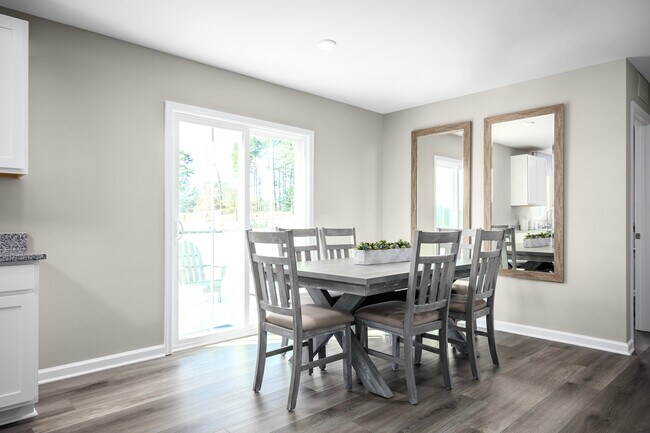
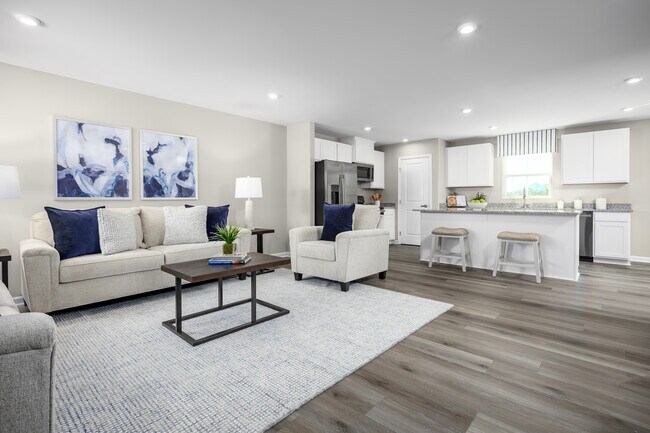
The Elder features 4 bedrooms and 2.5 bathrooms with over 2200 square feet of space. When you enter your new home, you're greeted by an open-concept main level with clear sight lines to all areas of the first floor so entertaining is easier than ever. Tucked back behind the kitchen is a first floor flex space that can be used for a home office, play room, or even extra storage space. Upstairs is your oversized owner’s suite complete with 2 walk-in closets and an en suite bath. Rounding out the 2nd floor are 3 large secondary bedrooms, another full bath, your laundry room, and a cozy loft. Need another bedroom for your growing family? Turn the loft into another bedroom, giving you a total of 5 bedrooms!
Sales Office
Hours
| Monday | 11:00 AM - 6:00 PM |
| Tuesday - Wednesday | Appointment Only |
| Thursday - Friday | 11:00 AM - 6:00 PM |
| Saturday | 10:00 AM - 5:00 PM |
| Sunday | 12:00 PM - 5:00 PM |
Office Address
366 Cartecay Dr
Calhoun, GA 30701
Driving Directions
Home Details
Home Type
- Single Family
Parking
- 2 Car Attached Garage
- Front Facing Garage
Home Design
- New Construction
Interior Spaces
- 2,203 Sq Ft Home
- 2-Story Property
- Great Room
- Dining Area
- Loft
- Flex Room
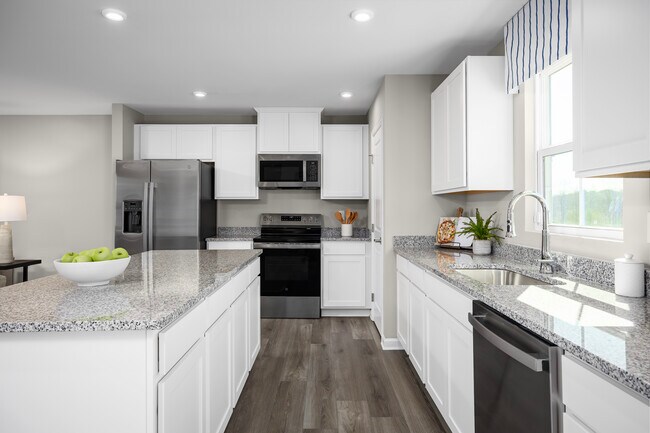
Kitchen
- Breakfast Bar
- Built-In Range
- Range Hood
- Built-In Refrigerator
- Dishwasher
- Kitchen Island
Bedrooms and Bathrooms
- 4 Bedrooms
- Primary Bedroom Suite
- Walk-In Closet
- Powder Room
- Double Vanity
- Secondary Bathroom Double Sinks
- Bathtub with Shower
- Walk-in Shower
Laundry
- Laundry Room
- Laundry on upper level
- Washer and Dryer Hookup
Utilities
- Central Heating and Cooling System
- High Speed Internet
- Cable TV Available
Community Details
Amenities
- Picnic Area
Recreation
- Tennis Courts
- Tennis Club
- Community Pool
Community Map
Map
Other Plans in Riverside at Calhoun
About the Builder
Ryan Homes operates as part of NVR, Inc.’s homebuilding division, headquartered in Reston. The brand develops and constructs single-family homes, townhomes, and condominiums across the region, serving a wide range of homebuyers. Founded in 1948, Ryan Homes has expanded from a small Pittsburgh-based builder into one of the largest U.S. homebuilding brands under the NVR umbrella. Its Virginia operations are supported from the Plaza America Drive office, which acts as the central location for administrative and customer-facing functions. The company provides guidance to prospective homebuyers through its dedicated sales and customer care channels and offers post-purchase resources for current homeowners. Ryan Homes is part of a publicly traded parent organization, NVR, Inc. (NYSE: NVR).
Frequently Asked Questions
How many floor plans are available at Riverside at Calhoun?
How many move-in ready homes are available at Riverside at Calhoun?
Nearby Homes
- 301 River Place Dr NW
- 237 Sycamore Dr
- 111 Jarrett Dr
- 207 Ray Rd NW
- 207 N River St
- 207 N River St
- 305 Legacy Ln
- 302 Tate Bend Rd NW
- 656*66 Chatsworth Hwy NE
- 0 Newtown Rd NE Unit 10706570
- 0 Newtown Rd NE Unit 7731845
- 656 & 666 Chatsworth Highway 225 NE
- 0 Crest Dr Unit 7683027
- 171 N Dale Ave
- 104 Bobwhite Dr
- 200 Ridgeview Trail
- 0 Resaca Lafayette Rd Unit 10706558
- 0 Resaca Lafayette Rd Unit 10706565
- 00 Resaca Lafayette Rd
- 0 Resaca Lafayette Rd Unit 7731810
- Riverside at Calhoun
- Ridge View
- Laurel Creek
- Fair Oak
- Salacoa - Rosewood
- Salacoa - Wildflower
- Salacoa - The Overlook at Salacoa
- Saddle Ridge
- Heritage Grove - 2-Story
- Maple Village
- Village Green - Bungalow Series
- Manning Mill
- Urban's Place
- Summer Club
- Southbend
- Northberry
- Peachtree Estates
- Fox Hollow
- The Andros - Townhomes
- The Andros
Builder
Your Personal Tour Guide
Ask me questions while you tour the home.