



Community
366 Cartecay Dr
Total Views 146,016
3 - 4
Beds
2 - 2.5
Baths
1,296+
Sq Ft
$210K - $265K
Price Range
Available Homes
Move-In Ready
Plans
Highlights
- A- Calhoun Middle School
- Great Room
- Community Pool
- Tennis Courts
- Picnic Area
- Tennis Club
About Riverside at Calhoun
Welcome to Riverside at Calhoun

If you're searching for new homes in Calhoun, GA, you've found a community that makes homeownership feel simple, attainable, and exciting. Riverside at Calhoun offers thoughtfully designed single-family homes with the space you need, the amenities you'll love, and the value you've been looking for. Located just minutes from I-75, this established community combines convenience, recreation, and affordability in one exceptional location.
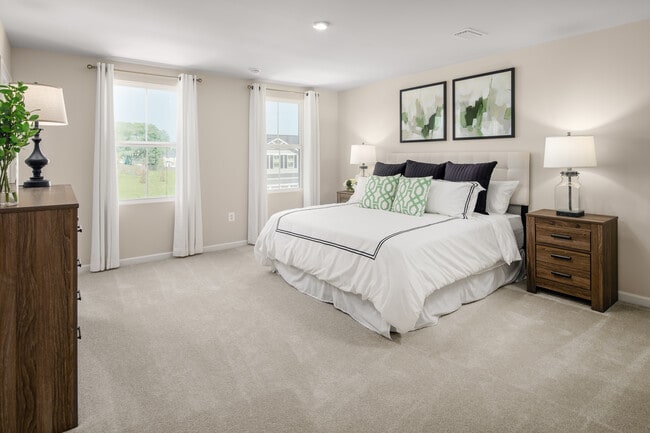
Whether you're a first-time homebuyer, relocating to Northwest Georgia, or simply ready for more room to grow, Riverside at Calhoun offers brand-new homes designed around the way people live today. Choose from a variety of one- and two-story floorplans with up to 6 bedrooms, open-concept living spaces, and flexible layouts that adapt to your lifestyle.
What makes Riverside at Calhoun a great place to buy a new home?
What types of homes are available at Riverside at Calhoun?
Riverside at Calhoun offers a variety of one- and two-story single-family homes designed to fit different lifestyles and budgets. Available floorplans feature open-concept living spaces, flexible layouts, up to 6 bedrooms, and modern finishes that make everyday living comfortable and convenient.
Are appliances included with my new home?
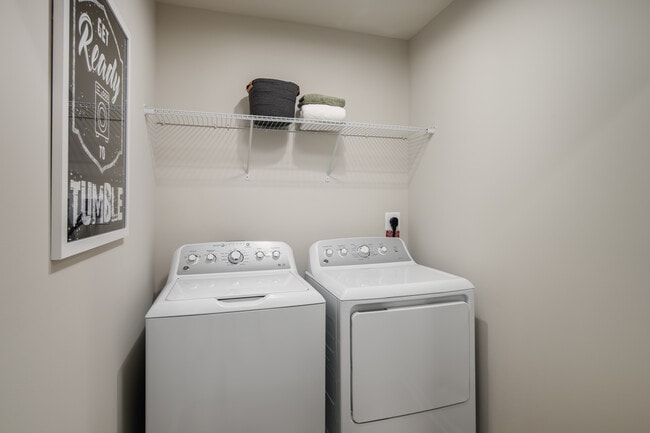
Yes. Unlike many communities where appliances are considered upgrades, Riverside at Calhoun includes kitchen appliances, refrigerator, washer, and dryer. This makes moving into your new home simpler and helps reduce upfront expenses.
How does the buying process work for a first-time buyer?
You’ll start with an appointment to review floorplans, homesites, financing, and estimated payments. From there, we guide you through contract, selections (if building), construction updates, and closing—step by step—until you collect your keys.
What is it like living in Calhoun, Georgia?
Calhoun offers small-town charm with convenient access to major employme
Builder
Sales Office
Hours
| Monday | 11:00 AM - 6:00 PM |
| Tuesday - Wednesday | Appointment Only |
| Thursday - Friday | 11:00 AM - 6:00 PM |
| Saturday | 10:00 AM - 5:00 PM |
| Sunday | 12:00 PM - 5:00 PM |
Office Address
366 Cartecay Dr
Calhoun, GA 30701
Driving Directions
Move-In Ready
New construction homes available for immediate or near-term move in.
Updated Aug 30, 2026
Plans
Choose your unit from one of these available plans.
Activity
Shares
42Favorites
65Standard Home Details
Home Type
- Single Family Detached Home
Year Built
- New Construction
Parking
- 1 - 2 Garage Spaces
Interior Spaces
- 1,296 - 2,203 Sq Ft Home
- 1 - 2 Stories
- Great Room
- Dining Area
Additional Features
- Front Facing Garage
- 3 - 4 Bedrooms
Community Details
Recreation
- Tennis Courts
- Tennis Club
- Community Pool
Additional Features
- Picnic Area
Community Map
Map
Recently Sold Homes
Transit
Area Factors
Somewhat bikeable
Bikeability
30
/ 100
Somewhat walkable
Walkability
20
/ 100
Source: Local Logic
Sources: Local Logic
Local Logic measures the walkability, access to public transit and bikeability of any address. CAP Index provides objective, accurate, and consistent data to help measure, compare, and mitigate crime risks.
Environmental Factors
Calm
Sound Score®
92
/ 100
Source:
First Street, How Loud
Sources: First Street, How Loud
Sound Score® measures the noise level of any address. Environmental risk data is provided by First Street Foundation® and is designed to approximate risk and not intended to include all possible scenarios.
Schools
Source:

GreatSchools:
The GreatSchools Rating helps parents compare schools within a state based on a variety of school quality indicators and provides a helpful picture of how effectively each school serves all of its students. Ratings are on a scale of 1 (below average) to 10 (above average) and can include test scores, college readiness, academic progress, advanced courses, equity, discipline and attendance data. We also advise parents to visit schools, consider other information on school performance and programs, and consider family needs as part of the school selection process.
View GreatSchools Rating Methodology
Disclaimer: Please note that this community may not be in these schools' attendance zones.
- Pre-K to 5th
- Public
- 10 min drive
- Pre-K to 2nd
- Public
- 10 min drive
- 6th to 8th
- Public
- 7 min drive
Parks in this Area
RiverPark Soccer Complex
4 min drive
Calhoun City Park
6 min drive
Phil Reeves Stadium
7 min drive
Calhoun Recreation Center
9 min drive
About the Builder
Ryan Homes operates as part of NVR, Inc.’s homebuilding division, headquartered in Reston. The brand develops and constructs single-family homes, townhomes, and condominiums across the region, serving a wide range of homebuyers. Founded in 1948, Ryan Homes has expanded from a small Pittsburgh-based builder into one of the largest U.S. homebuilding brands under the NVR umbrella. Its Virginia operations are supported from the Plaza America Drive office, which acts as the central location for administrative and customer-facing functions. The company provides guidance to prospective homebuyers through its dedicated sales and customer care channels and offers post-purchase resources for current homeowners. Ryan Homes is part of a publicly traded parent organization, NVR, Inc. (NYSE: NVR).
Is This Your Community?
Make sure your community details are up-to-date. Claim your listing and connect directly with buyers for free.
Claim CommunityFrequently Asked Questions
How many floor plans are available at Riverside at Calhoun?
How many move-in ready homes are available at Riverside at Calhoun?
Disclaimer: Certain information contained herein is derived from information provided by parties other than Homes.com. All information provided is deemed reliable, but is not guaranteed to be accurate and should be independently verified.

Builder
Nearby Homes
- Spruce Plan at Riverside at Calhoun
- Cedar Plan at Riverside at Calhoun
- Elder Plan at Riverside at Calhoun
- Dogwood Plan at Riverside at Calhoun
- 377 Cartecay Dr
- 104 Acer Ct
- 115 Brent Blvd
- 384 Cartecay Dr
- 309 Cooper Ln
- 103 Denali Dr
- 502 Mcginnis Cir
- 515 Mcginnis Cir
- 118 Colton Dr
- 103 River Meadow Dr
- 140 Crystal River Dr
- 403 Mcginnis Cir
- 105 McEntyre Ct
- 212 Mcginnis Cir
- 113 Mcginnis Cir
- 103 Mcginnis Cir
- 301 River Place Dr NW
- 237 Sycamore Dr
- 111 Jarrett Dr
- 207 Ray Rd NW
- 207 N River St
- 207 N River St
- 305 Legacy Ln
- 302 Tate Bend Rd NW
- 656*66 Chatsworth Hwy NE
- 0 Newtown Rd NE Unit 10706570
- 0 Newtown Rd NE Unit 7731845
- 656 & 666 Chatsworth Highway 225 NE
- 0 Crest Dr Unit 7683027
- 171 N Dale Ave
- 104 Bobwhite Dr
- 200 Ridgeview Trail
- 0 Resaca Lafayette Rd Unit 10706558
- 0 Resaca Lafayette Rd Unit 10706565
- 00 Resaca Lafayette Rd
- 0 Resaca Lafayette Rd Unit 7731810
- Ridge View
- Laurel Creek
- Fair Oak
- Salacoa - Rosewood
- Salacoa - Wildflower
- Salacoa - The Overlook at Salacoa
- Saddle Ridge
- Heritage Grove - 2-Story
- Maple Village
- Village Green - Bungalow Series
- Manning Mill
- Urban's Place
- Summer Club
- Southbend
- Northberry
- Peachtree Estates
- Fox Hollow
- The Andros - Townhomes
- The Andros
- Hamilton Place
Your Personal Tour Guide
Ask me questions while you tour the home.