

Highlights
- Controlled Access
- Hardwood Floors
- Business Center
About Element on Main
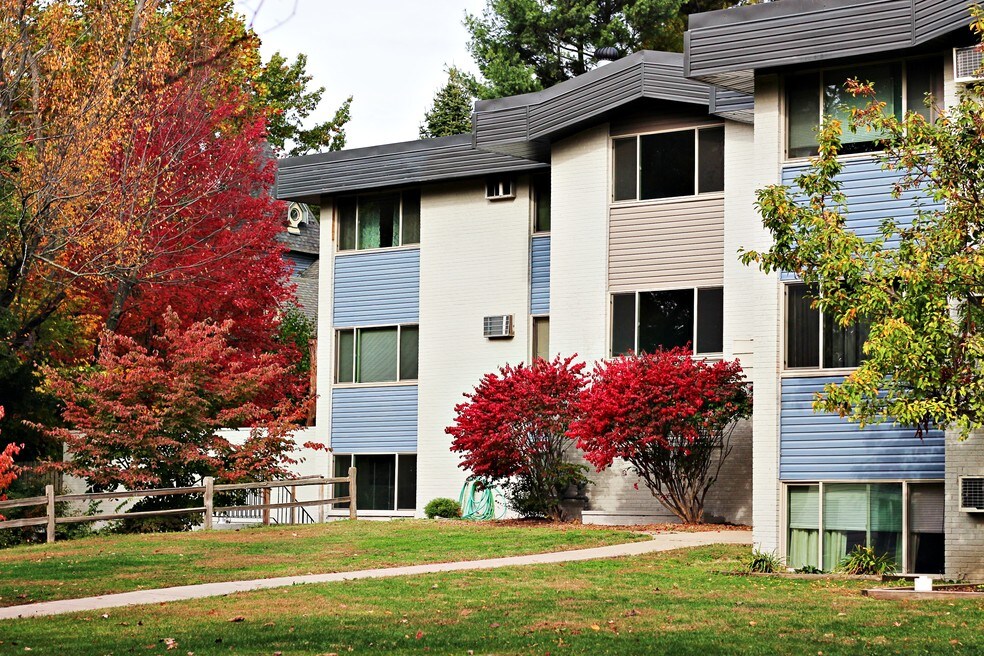
We do more than simply rent apartments. From the moment you walk through the front door, you'll feel the comfort and tranquility that makes our residents happy to call Element on Main home. With numerous amenities, meticulously groomed grounds, and a dedicated, onsite management and maintenance staff, Element on Main provides an elevated standard of living. Convenient shopping, gorgeous tree-lined streets, and a direct-to-campus bus stop are all close at hand. We are pet-friendly (cats, dogs, and more!), and host numerous activities throughout the year for you to enjoy. Live smart. Live Element.
Please note: All rent is per the entire unit, not per room.

Pricing and Floor Plans
Studio
Studio
$875
- Studio
- 1 Bath
- 417 Sq Ft
- $400 deposit
1 Bedroom
1x1
$1,025 - $1,040
- 1 Bed
- 1 Bath
- 622 Sq Ft
- $400 deposit
2 Bedrooms
2x1
$1,092
- 2 Beds
- 1 Bath
- 800 Sq Ft
- $400 deposit
| Unit | Base Price | Sq Ft | Availability | Unit Details |
|---|---|---|---|---|
| South Element-101 | $1,092 | 850 | Now | |
| South Element-129 | $1,092 | 850 | Now | |
| South Element-130 | $1,092 | 850 | Now |
3 Bedrooms
3x1.5
$1,224 - $1,240
- 3 Beds
- 1.5 Bath
- 1,000 Sq Ft
- $400 deposit
3x1.5 Renovated
$1,300
- 3 Beds
- 1.5 Bath
- 1,002 Sq Ft
- $400 deposit
Fees and Policies
The fees below are based on community-supplied data and may exclude additional fees and utilities. Use the Rent Estimate Calculator to determine your monthly and one-time costs based on your requirements.
Property Fee Disclaimer: Based on community-supplied data and independent market research. Subject to change without notice. May exclude fees for mandatory or optional services and usage-based utilities.
Community Details
Property Information
- Built in 1962
- 118 units/3 stories
Lease Options
- 7 - 12 Month Leases
Community Amenities
Property Services
- Controlled Access
- Laundry Facilities
- Package Service
- Recycling
- Maintenance on site
- Online Services
Shared Community
- Business Center
Fitness & Recreation
- Fitness Center
Apartment Features
Indoor Features
- Air Conditioning
- Heating
- Ceiling Fans
- Tub/Shower
- Smoke Free
Kitchen Features & Appliances
- Disposal
- Eat-in Kitchen
- Kitchen
- Refrigerator
- Oven
- Freezer
Model Details
- Tile Floors
- Hardwood Floors
- Carpet
- Dining Room
Matterport 3D Tours
Map
- 402 W Griggs St
- 503 W Green St
- 309 S Coler Ave
- 212 W High St
- 706 W High St
- 708 W High St
- 603 W Illinois St
- 305 W Illinois St
- 506 W California Ave
- 709 W California Ave
- 700 W Oregon St
- 702 W Oregon St
- 805 W Oregon St
- 310 W Washington St
- 709 W Nevada St
- 801 W Nevada St
- 1103 N Coler Ave
- 402 W Iowa St
- 206 S Grove St
- 210 S Grove St
- 507 W Springfield Ave
- 502 W Green St
- 707 W Springfield Ave
- 407 W Green St
- 202 N Race St
- 702 W Green St Unit 3
- 412 W High St
- 812 W Main St
- 812 W Main St
- 410 N Lincoln Ave
- 201 W Park St
- 911 W Springfield Ave
- 802 W Illinois St Unit 8
- 705 W California Ave Unit 1
- 200 S Vine St
- 804 W Oregon St
- 1010 W University Ave
- 904 N Broadway Ave
- 908 N Broadway Ave
- 503 S Urbana Ave Unit C
Ask me questions while you tour the home.