


Estimated payment starting at $2,239/month
Total Views
87,333
3
Beds
2.5
Baths
2,075
Sq Ft
$162
Price per Sq Ft
Highlights
- New Construction
- Great Room
- Game Room
- Solid Surface Bath Countertops
- Mud Room
- Walk-In Pantry
About This Floor Plan
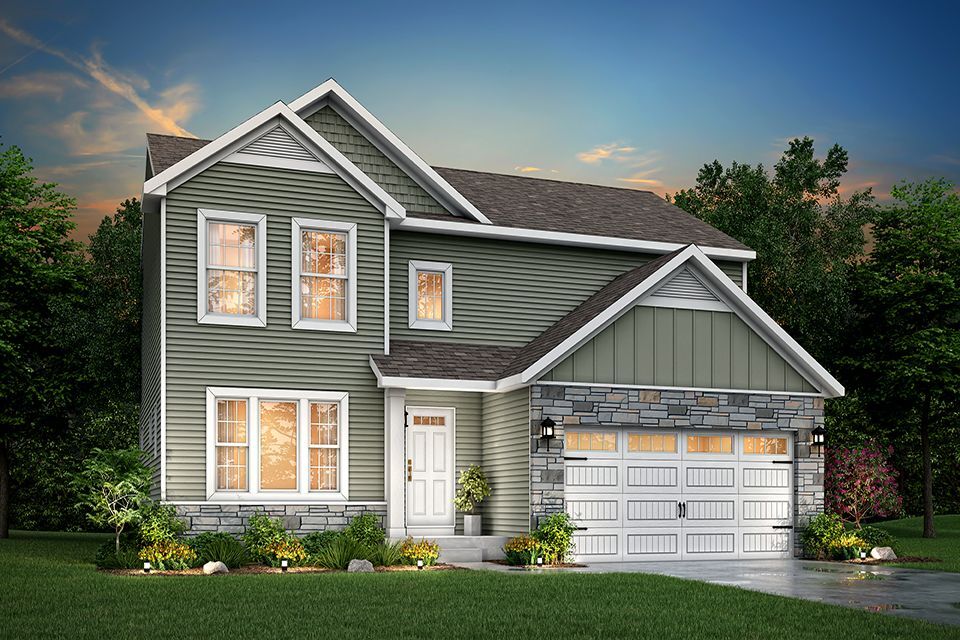
Discover the perfect blend of form and function in this popular two story floorplan equipped with 3 bedrooms and 2 1⁄2 baths. The home includes a second floor game room which can be converted to a 4th bedroom, plus we offer the option to add a full finished basement for even more space. The first floor open concept layout features a large great room, dining nook and spacious kitchen with walk in pantry. The mudroom includes a closet along with the option to add a built in bench, and the first floor powder room is ideal for guests. The bedrooms are conveniently located on the second floor along with the game room, which is a large multi-function flex space, laundry room and full bath. The primary suite includes a huge walk in closet plus a private bath. With over 2,000 square feet of living space and so many options, this versatile plan is a must see!
Sales Office
All tours are by appointment only. Please contact sales office to schedule.
Office Address
Pheasant Run Drive
Clio, MI 48420
Driving Directions
Home Details
Home Type
- Single Family
Parking
- 2 Car Attached Garage
- Front Facing Garage
Home Design
- New Construction
Interior Spaces
- 2,075 Sq Ft Home
- 2-Story Property
- Mud Room
- Great Room
- Dining Area
- Game Room
- Basement Window Egress
Kitchen
- Walk-In Pantry
- Stainless Steel Appliances
- Kitchen Island
- Laminate Countertops
- Disposal
Flooring
- Carpet
- Vinyl
Bedrooms and Bathrooms
- 3 Bedrooms
- Walk-In Closet
- Powder Room
- Solid Surface Bath Countertops
- Bathtub with Shower
Laundry
- Laundry on upper level
- Washer and Dryer Hookup
Utilities
- SEER Rated 14+ Air Conditioning Units
- Heating System Uses Gas
- PEX Plumbing
- ENERGY STAR Qualified Water Heater
Additional Features
- Energy-Efficient Insulation
- Patio
- Optional Finished Basement
Community Details
- Property has a Home Owners Association
Questions About This Plan?
Pricing
Available Units
Customizations
HOA
Matterport 3D Tour
Community Map
Map
Other Plans in Pheasant Run
Plan History
| Date | Event | Price | List to Sale | Price per Sq Ft |
|---|---|---|---|---|
| 03/10/2026 03/10/26 | Price Changed | $336,900 | +0.6% | $162 / Sq Ft |
| 09/05/2025 09/05/25 | Price Changed | $334,900 | +2.8% | $161 / Sq Ft |
| 06/26/2025 06/26/25 | For Sale | $325,900 | -- | $157 / Sq Ft |
Source: Allen Edwin Homes
About the Builder
At Allen Edwin Homes, they know people make choices based on what they value most. With a long history of building homes in Michigan, they've learned that the key to producing happy homeowners lies in offering their customers the right choices to fit their budget and lifestyle. In short, they value what you value.
Frequently Asked Questions
How many homes are planned at Pheasant Run
How many floor plans are available at Pheasant Run?
How many move-in ready homes are available at Pheasant Run?
Nearby Homes
- 572 W Vienna St
- 4093 Libbie Dr
- 4500 W Wilson Rd
- 00 W Vienna Rd
- 3338 Field Rd
- 11290 N Linden Rd
- 0000 N Saginaw Rd
- 00000 N Saginaw Rd Rd
- 12058 Innsbruck Place
- 0 N Linden Rd Unit 50196055
- 0 E Vienna Rd Unit 50217113
- 0 W Vienna Rd Unit 20230077147
- 00 Roseberry Ln
- 8459 N Clio Rd
- 0000 Clio Rd
- 10005 N Saginaw Rd
- 8345 N Jennings Rd
- 3024 W Mount Morris Rd
- 8401 N Saginaw Rd
- 8401 N Saginaw Rd
- Pheasant Run
- Thomas Estates
- Country Ridge of Flint
- The Estates of Irish Farms
- Irish Farms
- Stillwater
- The Orchards
- Spring Gardens
- Villages of Wicklow
- Cambridge Park North II
- Cambridge Park North II
- Cambridge Park
- Devonshire Place
- Devonshire Place
- Goodrich Meadows
- Goodrich Meadows
- Fenton Acres Parcels
- Crestview Heights
- Liberty Shores
- Whispering Pines Village
Builder
Your Personal Tour Guide
Ask me questions while you tour the home.