
$308,900
- 4 Beds
- 2.5 Baths
- 2,174 Sq Ft
- 5,539 Sq Ft
- Available Now
Estimated payment starting at $1,955/month
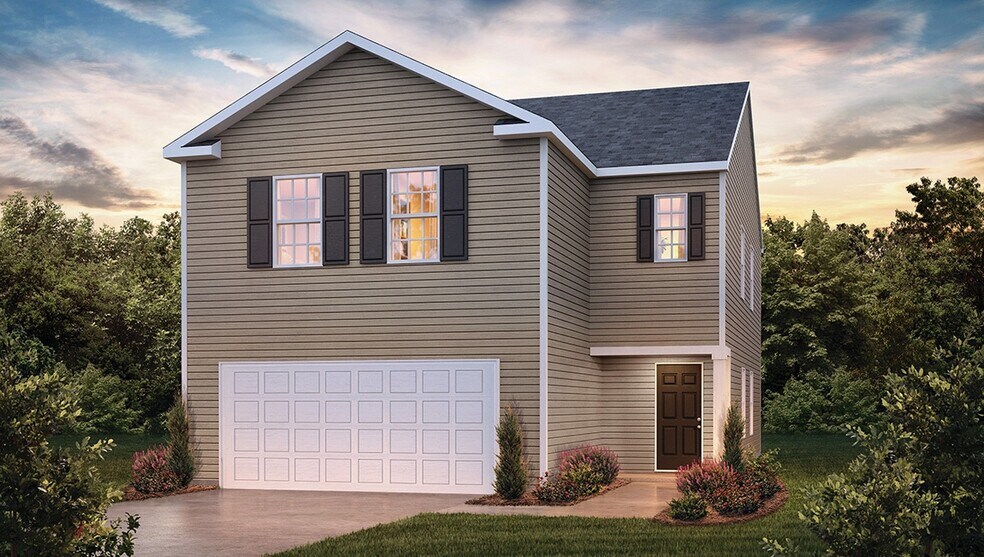
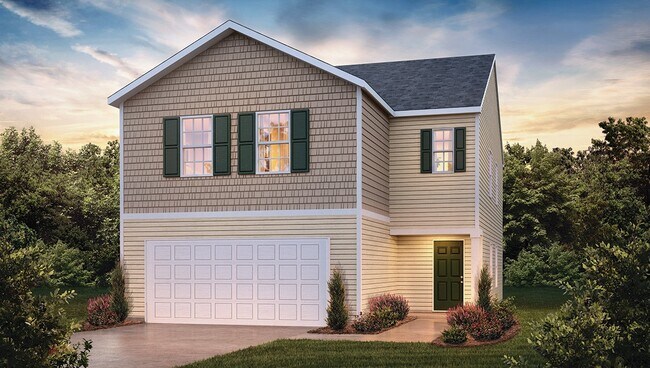
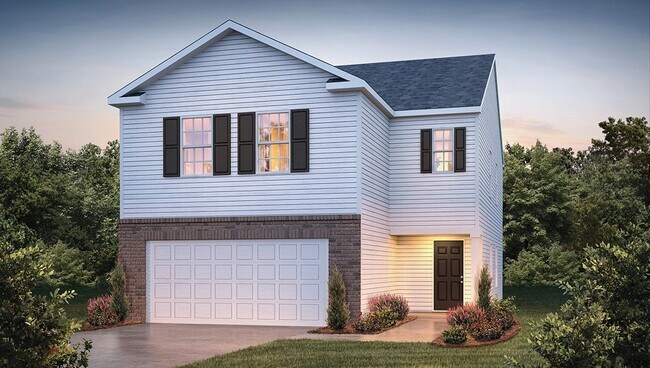
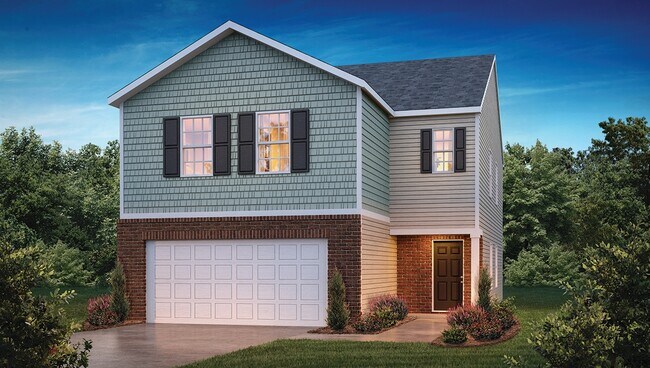
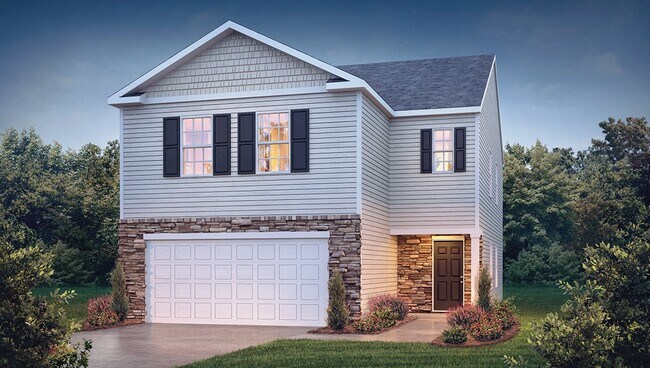
The Elston is one of our two-story plans featured at Baxter Village in Boiling Springs, South Carolina offering 5 modern elevations.
The Elston is a spacious and modern two-story home. The home features four bedrooms, two and a half bathrooms and two-car garage.
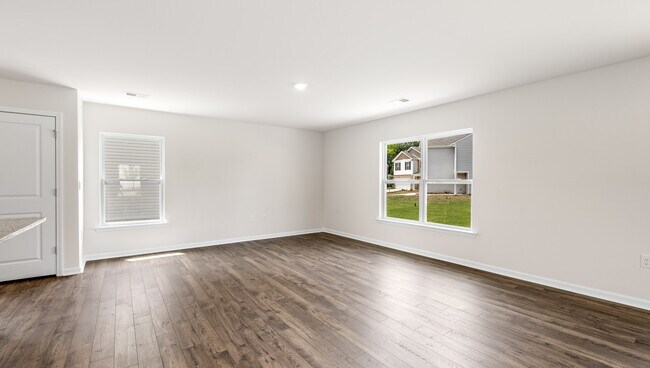
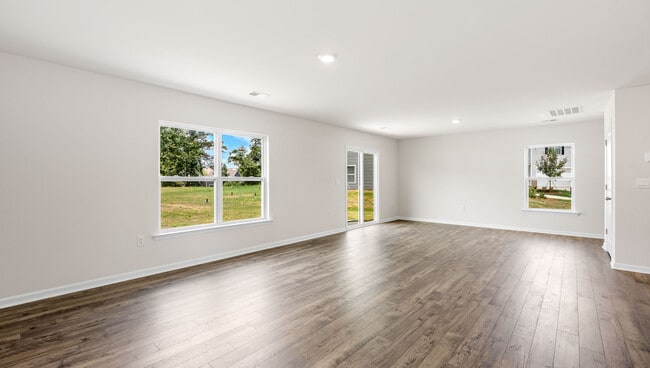
Upon entering the house, you’ll be greeted by an inviting foyer that leads to the heart of the home. The open-concept layout connects the kitchen and large family room together creating a welcoming atmosphere. The kitchen is equipped with stainless steel appliances, ample cabinet space, and a center island, making it perfect for cooking and entertaining.
The home features a primary suite, complete with a walk-in closet and en-suite bathroom with dual vanities. The additional three bedrooms provide privacy and comfort and share access to a secondary bathroom. Located on the second floor is a loft space which can be used as a media room, home office, or playroom. Additional features include laundry room, ample storage closets, and large windows for natural light.
With its thoughtful design, spacious layout, and modern conveniences, the Elston is the perfect place to call home at Baxter Village.
Hours
| Monday - Thursday | 10:00 AM - 6:00 PM |
| Friday | 12:00 PM - 6:00 PM |
| Saturday | 10:00 AM - 6:00 PM |
| Sunday | 1:00 PM - 6:00 PM |
Office Address
$308,900
Ask me questions while you tour the home.