


NEW CONSTRUCTION
$16K PRICE DROP
Verified badge confirms data from builder
Estimated payment starting at $1,904/month
Total Views
4,557
4
Beds
2.5
Baths
2,174
Sq Ft
$134
Price per Sq Ft
Highlights
- New Construction
- No HOA
- Front Porch
- Lawn
- Breakfast Area or Nook
- 2 Car Attached Garage
About This Floor Plan
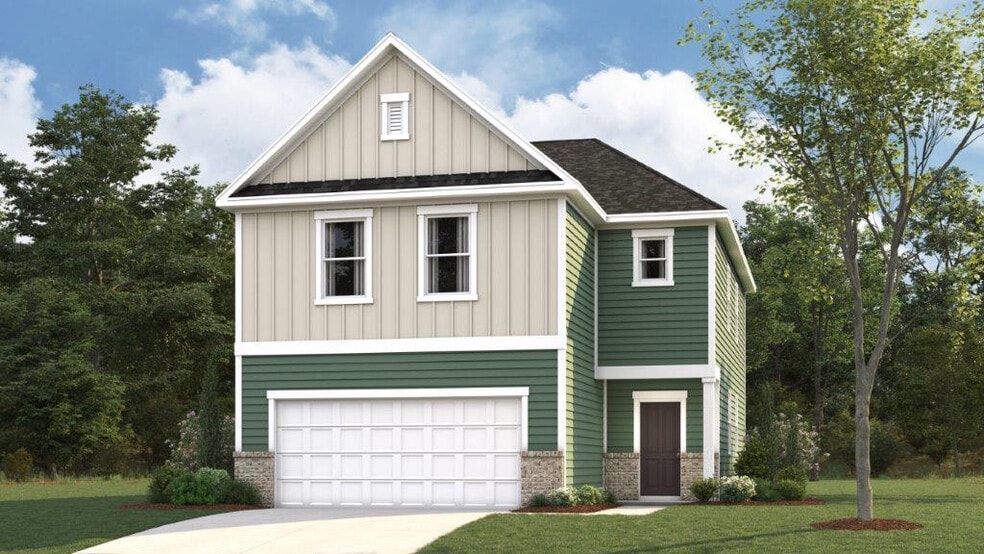
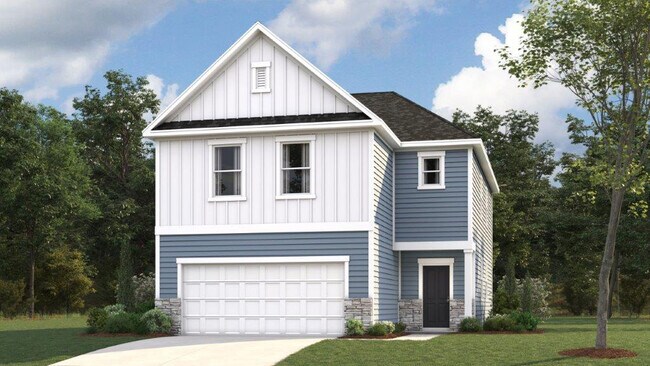
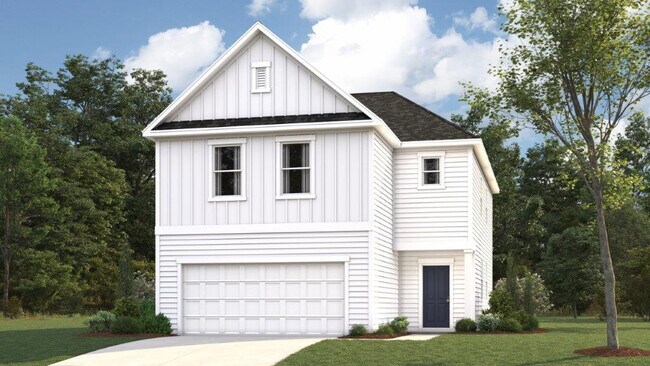
Discover the Elston at Evergreen in Rossville, GA. This inviting two-story home offers 2,174 square feet of thoughtfully designed living space with 4 bedrooms and 2.5 bathrooms perfect for modern families and entertainers alike. The main level features an open-concept layout where the spacious kitchen overlooks the living and dining areas, creating a bright and welcoming atmosphere. A large island with countertop seating and a generous pantry make the kitchen ideal for cooking, gathering, and entertaining. Sliding doors lead to the outdoor patio, perfect for extending your living space outdoors. A convenient half bath completes the first floor. Upstairs, the private primary suite includes a walk-in closet and an en-suite bathroom for a relaxing retreat. Three additional bedrooms share a full bathroom, while a centrally located laundry room adds everyday convenience. At the top of the stairs, a versatile loft provides extra space for work, play, or relaxation. Blending functionality, style, and comfort, the Elston is a home designed to fit your lifestyle beautifully. *D.R. Horton is an Equal Housing Opportunity Builder. Home and community information, including pricing, included features, terms, availability and amenities, are subject to change and prior sale at any time without notice or obligation. Pictures, photographs, colors, features, and sizes are for illustration purposes only and will vary from the homes as built. Images may contain virtual staging.
Sales Office
Hours
| Monday - Saturday | 10:00 AM - 6:00 PM |
| Sunday | 12:00 PM - 6:00 PM |
Sales Team
Evergreen Landing Sales Center
Office Address
9 Evergreen Cir
Rossville, GA 30741
Driving Directions
Home Details
Home Type
- Single Family
Lot Details
- Lawn
Parking
- 2 Car Attached Garage
- Front Facing Garage
Home Design
- New Construction
Interior Spaces
- 2,174 Sq Ft Home
- 2-Story Property
- Open Floorplan
- Dining Area
Kitchen
- Breakfast Area or Nook
- Eat-In Kitchen
- Breakfast Bar
- Built-In Range
- Dishwasher
- Kitchen Island
Bedrooms and Bathrooms
- 4 Bedrooms
- Walk-In Closet
- Walk-in Shower
Outdoor Features
- Patio
- Front Porch
Utilities
- Central Heating and Cooling System
- High Speed Internet
Community Details
- No Home Owners Association
Community Map
Map
Move In Ready Homes with this Plan
Other Plans in Evergreen Landing
Plan History
| Date | Event | Price | List to Sale | Price per Sq Ft |
|---|---|---|---|---|
| 09/02/2026 09/02/26 | Price Changed | $290,990 | -5.2% | $134 / Sq Ft |
| 02/04/2026 02/04/26 | Price Changed | $306,990 | +5.5% | $141 / Sq Ft |
| 02/04/2026 02/04/26 | For Sale | -- | -- | -- |
| 12/05/2025 12/05/25 | Off Market | -- | -- | -- |
| 11/22/2025 11/22/25 | For Sale | $290,990 | -- | $134 / Sq Ft |
Source: D.R. Horton
About the Builder
D.R. Horton began in 1978 as a homebuilding business in Texas and has grown into a national builder serving buyers across the United States. The company builds homes for first-time buyers, move-up buyers, active-adult buyers, and luxury buyers, with offerings that span both home construction and related purchase support. D.R. Horton also provides mortgage financing, title services, and insurance agency services, and it operates rental housing businesses alongside its homebuilding operations. The business further holds a majority stake in Forestar Group Inc., extending its involvement in residential lot development.
Frequently Asked Questions
How many homes are planned at Evergreen Landing
What are the HOA fees at Evergreen Landing?
How many floor plans are available at Evergreen Landing?
How many move-in ready homes are available at Evergreen Landing?
Nearby Homes
- 299 Idle Place Cir Unit Lot 34
- 323 Idle Place Cir Unit Lot 39
- 315 Idle Place Unit Lot 36
- 0 Cloud Springs Rd Unit 1532879
- 150 Sunset Cove Dr Unit 50b
- 135 Sunset Cove Dr Unit 32b
- 60 Tommy Ln
- 50 Tommy Ln
- 55 Tommy Ln
- 0 Dandelion Trail Unit 1528762
- 0 Dandelion Trail Unit RTC3132518
- 15 Greenslake Rd
- 27 Greens Lake Rd
- 1438 N Smith St
- 1442 N Smith St
- 0 Yale and Welworth St Unit RTC3213644
- 0 Yale and Welworth St
- 0 Cloud Springs Rd Unit 131417
- 0 Welworth Ave Unit 1522608
- 0 Welworth Ave Unit RTC3030790
- Evergreen Landing
- Huntley Meadows - The Fields at Huntley Meadows
- Hillcrest Park
- Hawks View
- Engel Park - Townhomes
- Engel Park
- Davidson Meadows
- The Parks of Mill Town - Single Family
- The Parks of Mill Town - Townhomes
- Hawk's Ridge
- Timber Creek
- Kensington
- The Stables
- Givens Park
- Heritage Walk
- New Home Community
- Cambridge Cove
- Cambridge Cove - Duplex
- Ryall Branch
- The Bexley
Builder
Your Personal Tour Guide
Ask me questions while you tour the home.