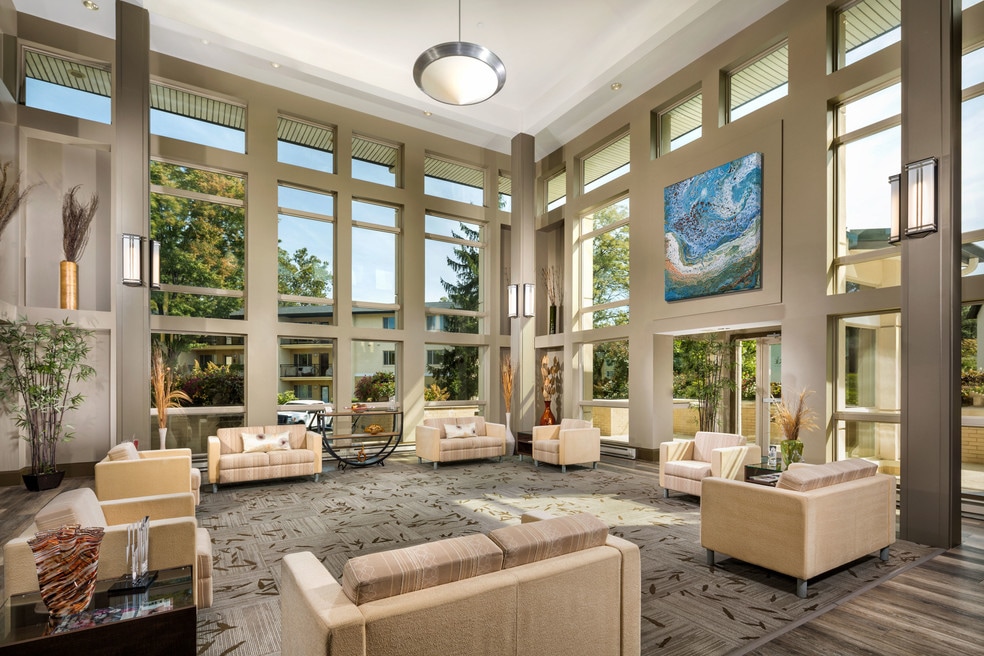


Special Offers on Select Units
See unit details to view rent specials.
Highlights
- English and Spanish Speaking Staff
- Walk-In Closets
- Planned Social Activities
- Controlled Access
- Zen Garden
- Balcony
About Encore at Wheaton Station
Offering a small-town feel with big-city amenities and style. Conveniently located blocks from the Wheaton Metro Station, shopping & schools in desirable Montgomery County. Our multi million dollar full scale renovation is complete and we can't wait to show off our new look! Stop by our Leasing Center and let us show you what we have to offer. We know you will be glad you did! The Encore at Wheaton Station originated as The Wheaton Place Apartments back in 1964. We operated this community very successfully for over 45 years and to ensure the continuation of our success we have made a multi million dollar investment in the redevelopment of this popular apartment community. While we have made significant changes to the physical property, one thing has not changed? our commitment to delivering award winning exceptional resident services. We consistently strive to exceed our residents' expectations by providing the highest level of customer service, quality maintenance service and res

Pricing and Floor Plans
1 Bedroom
1BR/1Bath
$2,189 - $2,468
- 1 Bed
- 1 Bath
- 775 Sq Ft
- $1,000 deposit
| Unit | Base Price | Sq Ft | Availability | Unit Details |
|---|---|---|---|---|
| 624 | $2,189 | 775 | Now | |
| 334 | $2,468 | 775 | Now |
1BR/1Bath Deluxe
$2,639
- 1 Bed
- 1 Bath
- 868 Sq Ft
- $1,000 deposit
| Unit | Base Price | Sq Ft | Availability | Unit Details |
|---|---|---|---|---|
| 423 | $2,639 | 868 | Oct 11 |
2 Bedrooms
2BR/1Bath
$2,735
- 2 Beds
- 1 Bath
- 954 Sq Ft
- $1,100 deposit
2BR/2Bath
$2,860 - $3,001
- 2 Beds
- 2 Baths
- 1,107 Sq Ft
- $1,100 deposit
| Unit | Base Price | Sq Ft | Availability | Unit Details |
|---|---|---|---|---|
| 722 | $2,860 | 1,107 | Now | |
| 312 | $3,001 | 1,107 | Nov 5 |
3 Bedrooms
3BR/2Bath
$3,048 - $3,248
- 3 Beds
- 2 Baths
- 1,230 Sq Ft
- $1,200 deposit
Fees and Policies
The fees below are based on community-supplied data and may exclude additional fees and utilities. Use the Rent Estimate Calculator to determine your monthly and one-time costs based on your requirements.
Property Fee Disclaimer: Based on community-supplied data and independent market research. Subject to change without notice. May exclude fees for mandatory or optional services and usage-based utilities.
Community Details
Property Information
- Built in 1964
- 182 units/4 stories
Lease Options
- 6 - 24 Month Leases
Community Amenities
Property Services
- Controlled Access
- Planned Social Activities
- Recycling
- Wi-Fi
- Maintenance on site
- Online Services
Shared Community
- Business Center
- Clubhouse
- Lounge
- Walk-Up
Fitness & Recreation
- Fitness Center
- Playground
- Bicycle Storage
Outdoor Features
- Zen Garden
Additional Amenities
- 2 Year Leases Available
- Amazing Kitchens
- Ample Parking
- BusinessCenter
- Ceiling Fans in Guest and Master Bedroom
- Corner Units
- Energy Star Appliances
- Entertainment size balconies
- Free Accent Wall
- Full Size Washer and Dryer
- High Efficiency Heat Pumps
- Large Kitchen with Upgraded Kitchen Cabinets, ...
- Luxury meets Convenience
- MSA Program Participant
- Newly Designed Open Floor Plan
- Online Payment Available!
- Pet Friendly
- Plush Wall to Wall Carpeting
- Recessed Lighting
- Rich Carpet in Living Areas
- Select your own custom color paint for an ...
- Zen Garden Area
Apartment Features
Indoor Features
- Air Conditioning
- Cable Ready
- Washer/Dryer
- Heating
- Ceiling Fans
- High Speed Internet Access
- Wi-Fi
- Smoke Free
- Trash Compactor
Kitchen Features & Appliances
- Dishwasher
- Disposal
- Microwave
- Kitchen
- Ice Maker
- Refrigerator
- Oven
- Breakfast Nook
- Freezer
Model Details
- Walk-In Closets
- Carpet
- Linen Closet
- Balcony
- Patio
Additional Amenities
- Bathtub in Hallway Bathroom
- Bathtub in Master Bathroom
- Courtyard view of the Bucknell Drive park area
- Double Door Closet in Master Bedroom
- Double Door Closet in Second Bedroom
- Double Sliding Door Closet in Master Bedroom
- Double Sliding Door Closet in Second Bedroom
- Extra Large Vanity with Drawers in Hallway Bathroo
- Large Kitchen with Upgraded Kitchen Cabinets, Garb
- Second Linen Closet
- Select your own custom color paint for an accent w
- Separate Toilet Area in Master Bathroom
- Sliding Door Shower in MBR
- Upgraded Vinyl Flooring
- Walk in Closet in Master Bedroom
Matterport 3D Tours
Map
- 10807 Bucknell Dr
- 11004 Bucknell Dr
- 2312 Cobble Hill Terrace
- 11102 Bucknell Dr
- 10826 Douglas Ave
- 2215 Reedie Dr
- 2311 Georgia Village Way
- 2022 University Blvd W Unit 11
- 11364 King George Dr
- 11103 Luttrell Ln
- 2516 Jennings Rd
- 11204 Markwood Dr
- 10806 Inwood Ave
- 2604 Plyers Mill Rd
- 10419 Grandin Rd
- 10717 Bentley Ln
- 10407 Grandin Rd
- 11428 Grandview Ave
- 1904 Dennis Ave
- 11516 Clairmont View Terrace
- 2105 Bucknell Terrace Unit Full Townhouse
- 10951 Amherst Ave
- 10811 Georgia Ave
- 2352 Cobble Hill Terrace
- 2200 Windham Ln
- 10914 Georgia Ave
- 11034 Amherst Ave
- 11203 Dodson Ln
- 11215 Georgia Ave
- 11100 Markwood Dr
- 56 Pennydog Ct
- 10600 Georgia Ave
- 2425 Blueridge Ave Unit SI FL3-ID2966A
- 2425 Blueridge Ave Unit SI FL0-ID9341A
- 2425 Blueridge Ave Unit SI FL3-ID2779A
- 2425 Blueridge Ave Unit SI FL3-ID11449A
- 2425 Blueridge Ave Unit SI FL1-ID10509A
- 2425 Blueridge Ave Unit SI FL3-ID2942A
- 2425 Blueridge Ave Unit SI FL0-ID9508A
- 2425 Blueridge Ave Unit SI FL5-ID11114A
Ask me questions while you tour the home.