



Verified badge confirms data from builder
Estimated payment starting at $2,257/month
Total Views
6,202
4
Beds
2
Baths
2,045
Sq Ft
$170
Price per Sq Ft
Highlights
- New Construction
- Built-In Freezer
- Covered Patio or Porch
- Primary Bedroom Suite
- Attic
- Walk-In Pantry
About This Floor Plan
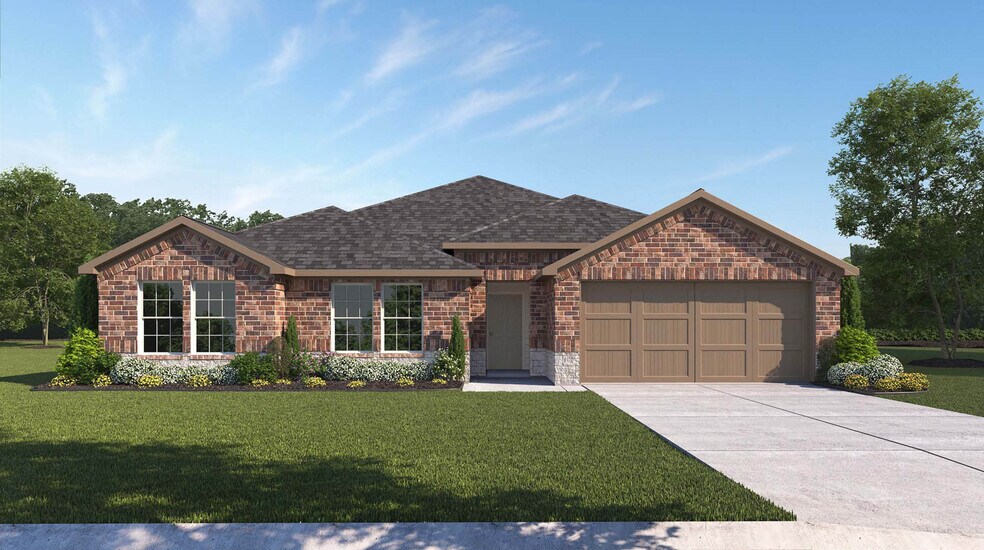
The Eureka plan is a single-story, 4-bedroom, 2-bathroom home with approximately 2,045 square feet of living space. Just through the foyer is an open-concept kitchen, living, and dining room with windows looking onto a covered porch. The island kitchen features a corner pantry and a stainless-steel gas range. Just off the foyer are bedrooms 2, 3 & 4, right next to the large laundry room. The spacious Bedroom 1 suite is located off the living room and includes a large walk-in closet and a relaxing spa-like bathroom with double vanity and a spacious walk-in closet. You’ll enjoy added security in your new D.R. Horton home with our Home is Connected features. With D.R. Horton's simple buying process and ten-year limited warranty, there's no reason to wait! (Prices, plans, dimensions, specifications, features, incentives, and availability are subject to change without notice obligation.)
Sales Office
All tours are by appointment only. Please contact sales office to schedule.
Office Address
3409 Austrian
Corpus Christi, TX 78414
Home Details
Home Type
- Single Family
Lot Details
- Minimum 5,998 Sq Ft Lot
- Minimum 50 Ft Wide Lot
Parking
- 2 Car Attached Garage
- Front Facing Garage
Home Design
- New Construction
Interior Spaces
- 2,045 Sq Ft Home
- 1-Story Property
- Family Room
- Attic
Kitchen
- Walk-In Pantry
- Built-In Oven
- Built-In Range
- Built-In Freezer
- Built-In Refrigerator
- Stainless Steel Appliances
- Kitchen Island
Bedrooms and Bathrooms
- 4 Bedrooms
- Primary Bedroom Suite
- Walk-In Closet
- 2 Full Bathrooms
- Double Vanity
- Bathtub with Shower
Laundry
- Laundry Room
- Washer and Dryer
Outdoor Features
- Covered Patio or Porch
Utilities
- Central Heating and Cooling System
- Smart Home Wiring
- High Speed Internet
- Cable TV Available
Map
Other Plans in Empire Estates
About the Builder
D.R. Horton is a publicly traded residential homebuilding company engaged in the development, construction, and sale of single-family homes, townhomes, and related residential products across the United States. The company was founded in 1978 and has grown into one of the largest homebuilders in the country, operating through a network of regional and divisional offices that support localized land acquisition, construction, and sales activities. D.R. Horton’s operations span multiple housing segments, including entry-level, move-up, luxury, and active adult communities, allowing the company to address a broad range of buyer profiles.
The company conducts its business through wholly owned subsidiaries and regional divisions that manage land development, vertical construction, and home sales within defined geographic markets. D.R. Horton also operates affiliated mortgage, title, and insurance services that support its residential transactions. Since 2002, D.R. Horton has consistently ranked as the largest homebuilder in the United States by homes closed. The company is publicly listed on the New York Stock Exchange under the ticker symbol DHI and continues to expand its presence in high-growth housing markets nationwide through controlled land positions and phased community development.
Frequently Asked Questions
How many homes are planned at Empire Estates
How many floor plans are available at Empire Estates?
Nearby Homes
- 7718 Sophia Dr
- 4121 Talbot Dr
- 4106 Latitude St
- 4105 Midlands St
- 3701 Airline Rd
- 1833 Papa Mori Dr
- 717 Mama Fefi Dr
- 7802-7826 Bay Dr
- 3818 Negin Dr
- 3114 Adak Ct
- 3837 Morteza Dr
- 6610 Brockhampton St
- 7021 Schnauzer St
- 5630 & 5622 Corsica
- 3526 Roscher Rd
- 2110 Sera St
- 4137 Rayado Creek Dr
- 2118 Arabian Dr
- 6810 Crosswinds Dr
- 8106 Bison Dr
- Empire Estates
- Rancho Vista
- Terra Mar
- Starlight Estates - Watermill Collection
- Starlight Estates - Coastline Collection
- Starlight Estates
- Peaceful Estates
- Waldron Estates
- The Reserve at London
- Skybridge
- Saratoga Crossing
- London Towne
- Kings Landing - Coastline Collection
- Kings Landing - Watermill Collection
- Kings Landing - King's Landing
- Kings Landing - King's Landing
- Spyglass on the Island
- Gemini Acres
- Tuloso Reserve
- Royal Oak - South
Builder
Your Personal Tour Guide
Ask me questions while you tour the home.