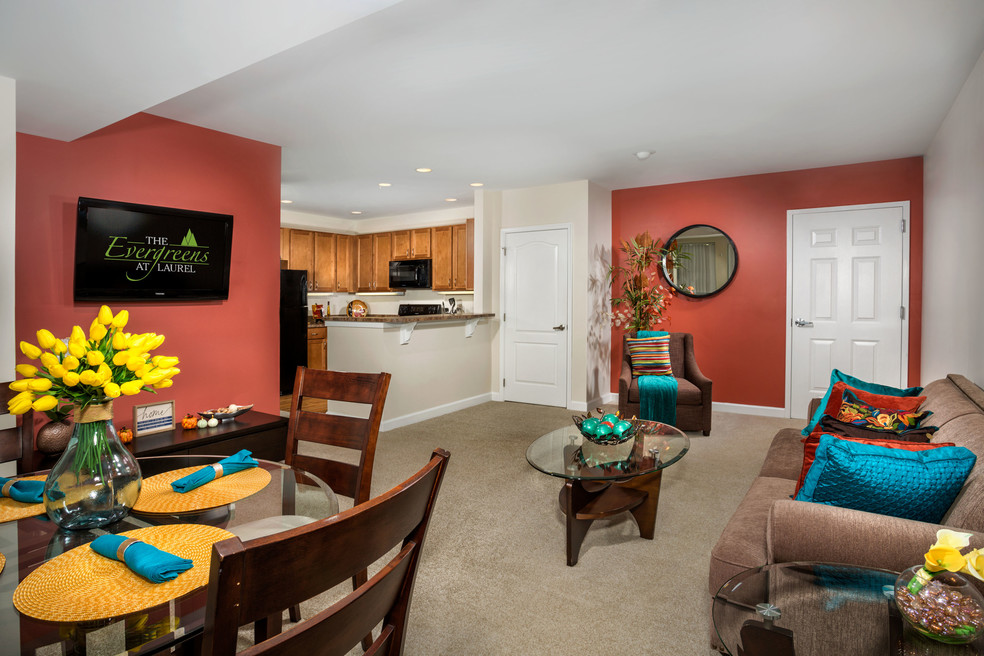


Highlights
- Floor to Ceiling Windows
- Walk-In Closets
- Controlled Access
- Island Kitchen
- Hardwood Floors
About Evergreens at Laurel
At The Evergreens at Laurel, you'll find more than just an apartment—you'll discover a welcoming community where comfort, convenience, and connection come together. Our award-winning management team is committed to providing exceptional service while creating a place residents are proud to call home. Choose from spacious one, two, and three-bedroom apartment homes featuring modern finishes, recessed lighting, ceiling fans, open-concept kitchens with black Frigidaire appliances and maple cabinetry, and full-size front-load washers and dryers. Select homes also include oversized walk-in closets, offering extra storage and functionality that today's residents appreciate. Life at The Evergreens extends beyond your apartment. Enjoy beautifully landscaped courtyards, unwind in the Resident Lounge, stay productive in the Cyber Café, or maintain your wellness routine in the 24-hour equipped fitness center. As a pet-friendly community with complimentary parking, every detail is designed with your lifestyle in mind. Conveniently located just minutes from Fort Meade and with easy access to the Baltimore/Washington Parkway, The Evergreens at Laurel places you near major employers, shopping, dining, entertainment, and everything you need for everyday convenience. Whether you're relaxing at home, participating in one of our exciting resident events, or exploring all that the Laurel area has to offer, you'll experience a lifestyle that combines modern comfort with a genuine sense of community.

Pricing and Floor Plans
1 Bedroom
The Birch
$1,667
- 1 Bed
- 1 Bath
- 709 Sq Ft
- $1,000 deposit
| Unit | Base Price | Sq Ft | Availability | Unit Details |
|---|---|---|---|---|
| 1314 | $1,667 | 709 | Sep 19 |
The Magnolia
$1,689 - $1,739
- 1 Bed
- 1 Bath
- 768 Sq Ft
- $1,000 deposit
| Unit | Base Price | Sq Ft | Availability | Unit Details |
|---|---|---|---|---|
| 1011 | $1,689 | 768 | Now | |
| 511 | $1,689 | 768 | Now | |
| 531 | $1,739 | 768 | Now |
2 Bedrooms
The Holly
$1,943 - $2,406
- 2 Beds
- 1 Bath
- 867 Sq Ft
- $1,100 deposit
| Unit | Base Price | Sq Ft | Availability | Unit Details |
|---|---|---|---|---|
| 1323 | $2,406 | 867 | Now | |
| 1332 | $1,943 | 867 | Nov 1 | |
| 1623 | $1,943 | 867 | Nov 5 |
3 Bedrooms
The Chestnut
$2,612 - $2,812
- 3 Beds
- 2 Baths
- 1,070 Sq Ft
- $1,200 deposit
The Willow
$2,612
- 3 Beds
- 2 Baths
- 1,165 Sq Ft
- $1,200 deposit
The Maple
$3,831
- 3 Beds
- 2 Baths
- 1,165 Sq Ft
- $1,200 deposit
| Unit | Base Price | Sq Ft | Availability | Unit Details |
|---|---|---|---|---|
| 623 | $3,831 | 1,165 | Dec 1 |
Fees and Policies
The fees below are based on community-supplied data and may exclude additional fees and utilities. Use the Rent Estimate Calculator to determine your monthly and one-time costs based on your requirements.
Property Fee Disclaimer: Based on community-supplied data and independent market research. Subject to change without notice. May exclude fees for mandatory or optional services and usage-based utilities.
Community Details
Property Information
- Built in 1970
- 198 units/3 stories
Lease Options
- 3 - 15 Month Leases
- Short-term Lease
Community Amenities
Property Services
- Controlled Access
- Maintenance on site
- Key Fob Entry
Shared Community
- Clubhouse
- Storage Space
- Lounge
- Walk-Up
Fitness & Recreation
- Fitness Center
Outdoor Features
- Courtyard
Additional Amenities
- 100% Fresh Open Floor Plans
- 2 Bedroom Custom Walk-In Closet
- Adjustment
- Ample Free Parking
- Back Door Entrance
- Bright Bathrooms, Ample Counter Space, Showers ...
- Bright Bathrooms, Ample Counter Space, Showers and
- Deluxe Bath
- Faux Wood Flooring Some Areas
- Free Accent Wall
- Full Size Washer and Dryer in each apartment
- Granite Countertops
- Handicap Accessible Apartment
- High-End Kitchen Design featuring Maple Toffee ...
- High-End Kitchen Design featuring Maple Toffee Lee
- Individually Controlled 15 SEER High ...
- Intercom entry system
- Magnolia (Model)
- Master Bedroom Suite
- Medeco Lock System
- Newly Renovated
- Online Rent Payment
- Panoramic Window Wall
- Park-like Setting
- Plush Shaw(R) Carpeting featuring R2X(R) and ...
- Plush Shaw(R) Carpeting featuring R2X(R) and Strat
- Reserved Parking Available
- Resident Community Center
- Resident Controlled Building Access featuring Mede
- Scenic View
- Spacious Walk-In Closets
- Storage Lockers Available
- Valet Trash Service
- Verizon FIOS and Comcast Cable Ready
- Walk-In Entry Level
- Wooded View
- Individually Controlled 15 SEER High Efficiency
Apartment Features
Indoor Features
- Air Conditioning
- Cable Ready
- Storage Space
- Washer/Dryer
- Ceiling Fans
- High Speed Internet Access
- Intercom
- Smoke Free
Kitchen Features & Appliances
- Dishwasher
- Disposal
- Microwave
- Kitchen
- Granite Countertops
- Ice Maker
- Refrigerator
- Oven
- Breakfast Nook
- Island Kitchen
Model Details
- Hardwood Floors
- Walk-In Closets
- Carpet
- Double Pane Windows
- Linen Closet
- Vinyl Flooring
- Floor to Ceiling Windows
Additional Amenities
- Crown Molding
- Individually Controlled 15 SEER High Efficiency
- Wood-Look Luxury Vinyl
Map
- 10101 Madronawood Dr
- 11431 Laurelwalk Dr
- 12003 Pheasant Run Dr
- 10003 Goose Pond Ct
- 10107 Snowden Rd
- 12000 Dove Cir
- 12101 Spirit Ave
- 12103 Spirit Ave
- 12107 Spirit Ave
- 12105 Spirit Ave
- 12004 Navajo Way
- 12008 Navajo Way
- 12017 Apache Tears Cir
- 12119 Ivory Fashion Ct
- 12345 Spirit Ave
- 12127 Ivory Fashion Ct
- 54321 Running Bull Way
- 12128 Running Bull Way
- 9939 Boise Rd
- 12122 Running Bull Way
- 11686 S Laurel Dr
- 11714 Basswood Dr
- 10205 Balsamwood Dr
- 11420 Hermosa Dr
- 9523 Muirkirk Rd
- 9556 Muirkirk Rd
- 12411 Radnor Ln
- 11601 Lighthouse Dr
- 8812 Churchfield Ln
- 12933 Laurel Bowie Rd
- 12713 Claxton Dr
- 13010 Old Stage Coach Rd
- 12914 Claxton Dr
- 8408 Snowden Loop Ct
- 13300 Deerfield Rd
- 8711-8779 Contee Rd
- 13315 Edinburgh Ln
- 13178 Larchdale Rd
- 10640 Gross Ln
- 13913 Briarwood Dr
Ask me questions while you tour the home.