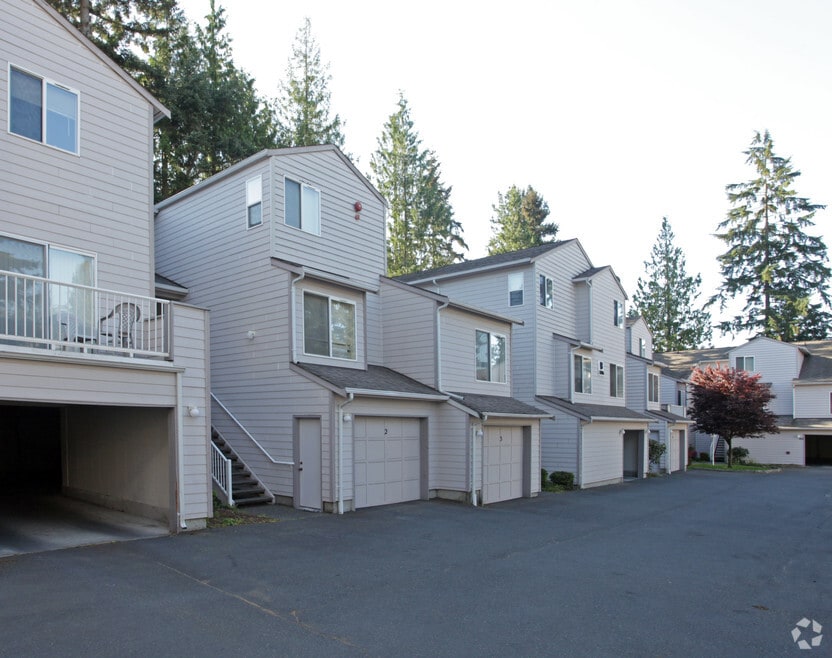


About FAIRWAY EDMONDS APTS
Fairway Apartments is located just 15 miles North of Seattle and 18 miles South of Everett. So if you are working South or North you will find the convenience of our public transportation system at your finger tips, from the Amtrak or Sound Transit Commuter Rail to the Community Transit Buses you are sure to save time on your daily commute. Want to get away for the weekend on a tank of gas, the Washington State Ferry is less than 15 minutes from your front door to sail you away to a coastal destination. You will find all of our floor plans are spacious and do not lack for storage. Each home will boast natural sunlight even during our wettest days. You can choose for a one bedroom flat with ground level access, two bedroom one bathroom flat with a personal garage with direct access into your home or one of our two story town homes that are one bedrooms all the way up to a two bedroom two and half bathroom.

Pricing and Floor Plans
1 Bedroom
One Bedroom and One Bath
Call for Rent
- 1 Bed
- 1 Bath
- 846 Sq Ft
One Bedroom and One and Half Bath
Call for Rent
- 1 Bed
- 1.5 Bath
- 1,029 Sq Ft
2 Bedrooms
Two Bedroom and Two and Half Bath
$2,225
- 2 Beds
- 2.0999999046325684 Baths
- 1,207 Sq Ft
| Unit | Base Price | Sq Ft | Availability | Unit Details |
|---|---|---|---|---|
| A-104 | $2,225 | 1,207 | Now |
Two Bedroom and One and Half Bath
Call for Rent
- 2 Beds
- 1.5 Bath
- 1,240 Sq Ft
3 Bedrooms
Three Bedroom and Two and Half Bath
Call for Rent
- 3 Beds
- 2.5 Baths
- 1,659 Sq Ft
Fees and Policies
The fees below are based on community-supplied data and may exclude additional fees and utilities.Property Fee Disclaimer: Based on community-supplied data and independent market research. Subject to change without notice. May exclude fees for mandatory or optional services and usage-based utilities.
Community Details
Property Information
- Built in 1994
- 38 units/2 stories
Community Amenities
Property Services
- Maintenance on site
Additional Amenities
- 2 Reserved Parking Spaces
- Carpeting
- Large Closets
Apartment Features
Indoor Features
- Cable Ready
- Smoke Free
Kitchen Features & Appliances
- Dishwasher
- Disposal
- Refrigerator
Model Details
- Double Pane Windows
Matterport 3D Tour
Map
- 20800 72nd Ave W Unit 202
- 20808 72nd Ave W Unit 3
- 7103 210th St SW Unit F
- 7103 210th St SW Unit A
- 7103 210th St SW Unit B
- 7505 212th St SW Unit C102
- 20714 76th Ave W Unit 4
- 20620 76th Ave W Unit C
- 6918 208th St SW Unit 205
- 7236 212th St SW Unit B
- 20818 77th Place W
- 20911 78th Ave W
- 20621 78th Place W
- 7924 212th St SW Unit 313
- 7924 212th St SW Unit 211
- 7924 212th St SW Unit 107
- 6707 204th St SW Unit 205
- 20915 80th Place W
- 20623 81st Ave W
- 21116 80th Ave W Unit 7
- 7420-7428 208th St SW
- 7309 210th St SW
- 7300 213th Place SW
- 6500 208th St SW
- 7909 218th St SW Unit 4
- 7909 218th St SW Unit 6
- 7221 196th St SW
- 7305 224th St SW
- 5825 200th St SW
- 19815 Scriber Lake Rd
- 5424 212th St SW
- 22906 76th Ave W
- 20626 50th Ave W
- 19800 50th Ave W
- 23231 Highway 99
- 4807 200th St SW
- 4713 216th St SW
- 19805 48th Ave W
- 4727 200th St SW
- 8123 236th St SW
Ask me questions while you tour the home.