Highlights
- Den
- Porch
- Yard
- Deck
- Grill
- Views
About Fincastle Farms
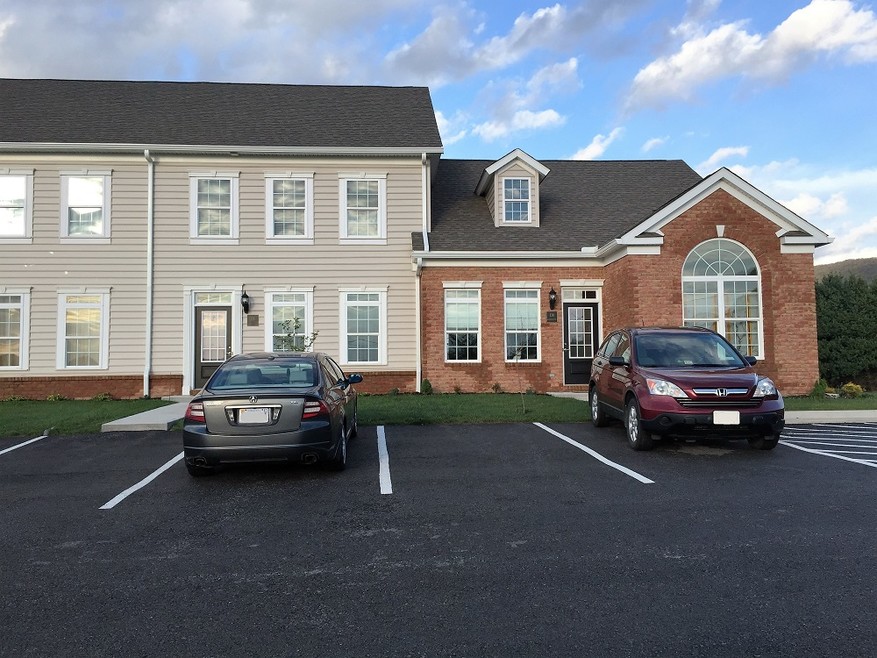
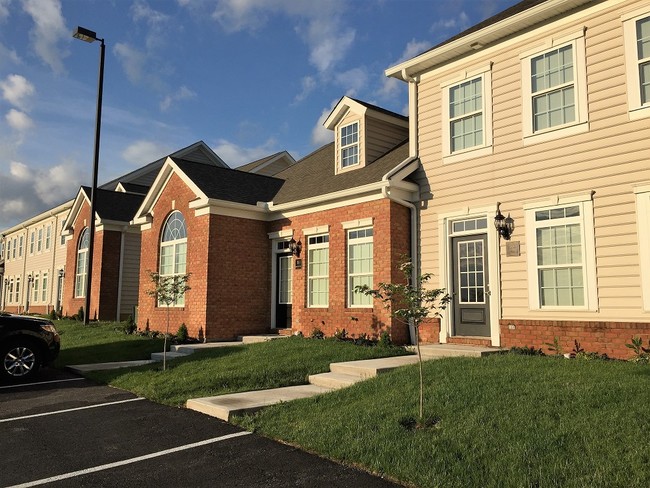
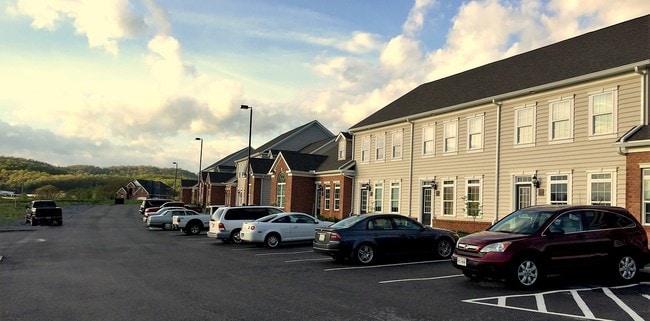
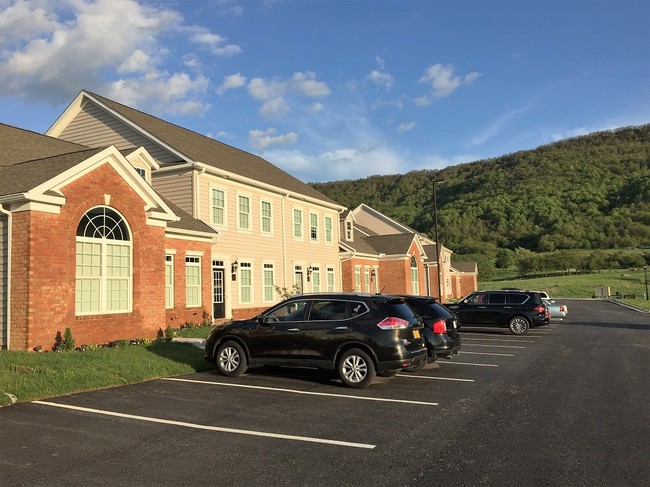
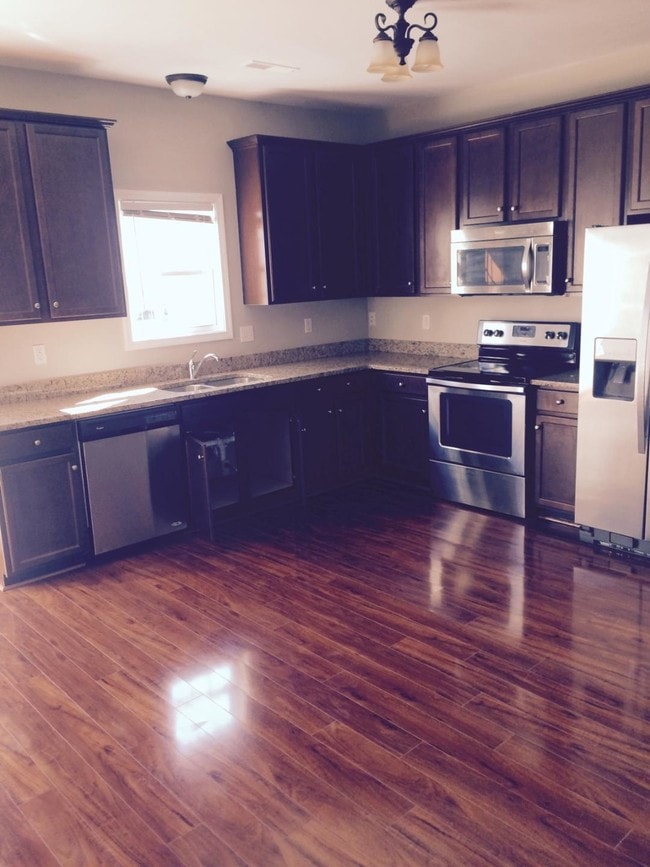
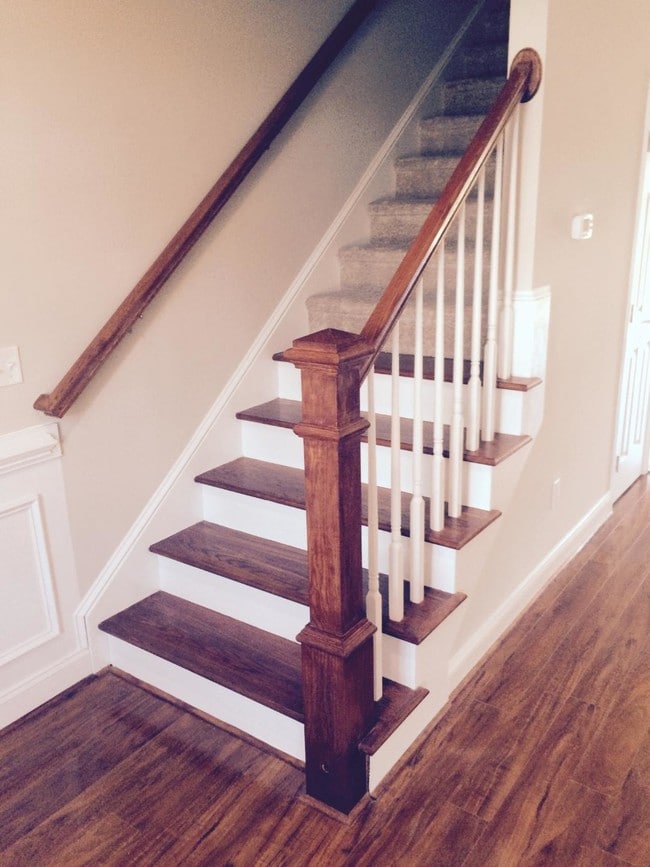
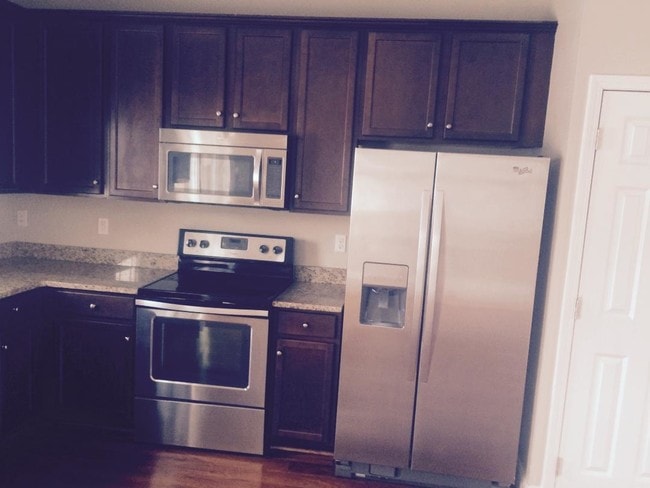
Fincastle Farms Townhouses are newly constructed townhouses located at the foot hills of East River Mountain in the Fincastle Farms community in Bluefield Virginia. Fincastle Farms is a mini farm community where the home sites are at-least five acres or more. This unique location offers quiet country living while providing easy access to : major roads, interstates, schools, hospitals and shopping areas. In fact, Fincastle Farms is located less than miles from The Super Walmart and Sam’s shopping center. All Fincastle farms townhouses are professionally designed with the outdoors in mind. The rear patios of each unit offers privacy with views of the rural surrounding. It is not uncommon to see deer on a regular basis. Fincastle Farms offers two unique floor plans to meet the needs of its clients. We offer a 2 bedroom 2 full bath unit on one level and a 2 story 3 bedroom 2 ½ bath unit. All units offer open floor plans with cathedral ceilings for the modern life style. Each unit has standard features such as: hardwood flooring, granite counter tops and stainless steel appliances. Because Fincastle Farms Townhouses are located within Bluefield Virginia city limits, they are served by all public utilities including power, phone, TV cable, public water and sewer.

Pricing and Floor Plans
The total monthly price shown includes only the required fees. Additional fees may still apply to your rent.
2 Bedrooms
2BD-2BTH
- 2 Beds
- 2 Baths
- 1,300 Sq Ft
3 Bedrooms
3BD-2.5BTH
- 3 Beds
- 2.5 Baths
- 1,400 Sq Ft
Fees and Policies
The fees below are based on community-supplied data and may exclude additional fees and utilities.Property Fee Disclaimer: Based on community-supplied data and independent market research. Subject to change without notice. May exclude fees for mandatory or optional services and usage-based utilities.
Community Details
Property Information
- Built in 2015
- 14 units/2 stories
Utilities Included
- Trash Removal
Community Amenities
Property Services
- 24 Hour Access
- Trash Pickup - Curbside
- Maintenance on site
Shared Community
- Walk-Up
Outdoor Features
- Grill
Apartment Features
Kitchen Features & Appliances
- Dishwasher
- Disposal
- Microwave
- Eat-in Kitchen
- Kitchen
- Granite Countertops
- Ice Maker
- Refrigerator
- Oven
- Stainless Steel Appliances
- Range
Model Details
- Crown Molding
- Hardwood Floors
- Vaulted Ceiling
- Views
- Carpet
- Attic
- Den
- Dining Room
- Double Pane Windows
- Family Room
- Linen Closet
- Yard
- Deck
- Lawn
- Patio
- Porch
Map
- TBD Carriage Ln
- 648 Sedge Wren St
- 58 Sedgewood Manor
- 642 Dove Cir
- 4423 Wrights Valley Rd
- TBD Cove Creek Rd
- TBD Cove Creek Rd- State Route 662
- 0 Cove Creek Rd
- 123 Fawn Cir
- 213 Hillcrest Dr
- 113 Doak St
- 110 Toledo St
- 377 Brandon Dr
- LOT 12 Cove Creek
- TBD
- 1422 Oneida Peak Rd
- 227 Willow Ln
- 1922 Virginia Ave
- 6 Fairlane Dr
- 318 Hillcrest Dr
- 117 Aspen Ct
- 821 Frederick St
- 1809 Jefferson St Unit 3
- 1809 Jefferson St
- 209 College Ave Unit 3
- 209 College Ave
- 7008 Clear Fork Creek Rd
- 128 Ashwood Dr Unit B
- 224 Wausau St
- 101 N 2nd St
- 201 Foster St Unit 2
- 79 Lovers Ln
- 137 Orchard St
- 159 Bottom Rd Unit 4
- 204 Ashwood Dr Unit D
- 180 Ashwood Dr Unit C
- 204 Ashwood Dr Unit C
- 209 Burch St
- 20 Hobart St
- 890 N 10th St
Ask me questions while you tour the home.