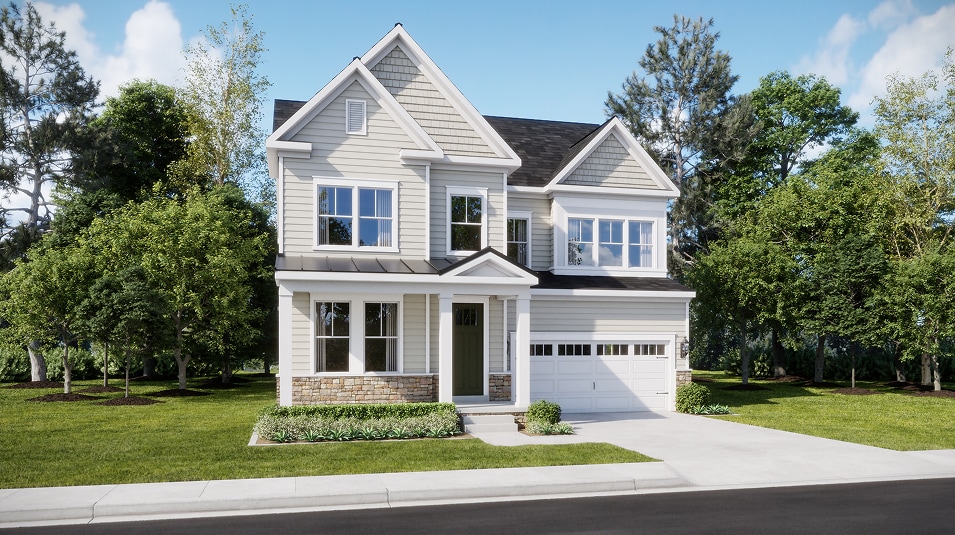
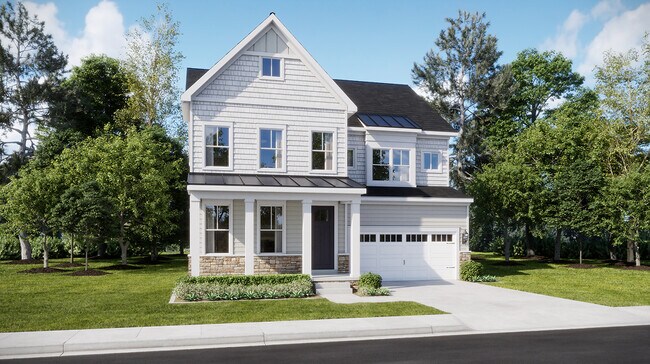
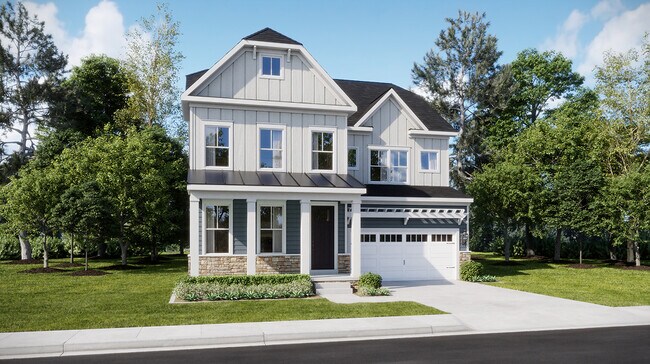
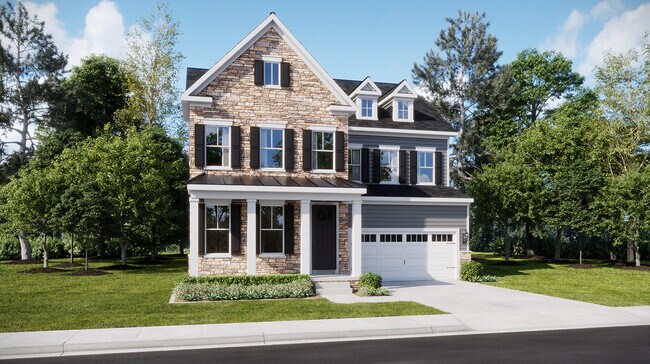
Section Image

Fitzgerald Plan

NEW CONSTRUCTION
Verified Plan Verified badge confirms data from builder
Starting from $1,019,990 Parkland Trace - Signature Boyds, MD 20841

Estimated payment starting at $6,715/month

Total Views 43,433
4 Beds
2.5 Baths
3,173 Sq Ft
$321 Price per Sq Ft

Highlights

  • New Construction
  • Primary Bedroom Suite
  • Great Room
  • William B. Gibbs Jr. Rated A-
  • Loft
  • Lawn

About This Floor Plan

This expansive two-story home showcases a gracious design with abundant room to grow and entertain. Off the foyer is a formal dining room that complements the casual morning and breakfast rooms, plus a gourmet kitchen and a Great Room with a charming fireplace. On the second floor is a loft surrounded by three secondary bedrooms and a generous owner’s suite with a spa-inspired bathroom. An optional third floor features a flex space with an additional bedroom suite for extra living space.

Builder Lennar

Sales Office

Hours

Monday 2:00 PM - 6:00 PM
Tuesday - Sunday 10:00 AM - 6:00 PM

Office Address

17055 Gathering St
Boyds, MD 20841

Home Details

Home Type

  • Single Family

Lot Details

  • Lawn

HOA Fees

  • $100 Monthly HOA Fees

Parking

  • 2 Car Attached Garage
  • Front Facing Garage
  • Secured Garage or Parking

Taxes

  • 1.15% Estimated Total Tax Rate

Home Design

  • New Construction

Interior Spaces

  • 3,173 Sq Ft Home
  • 2-Story Property
  • Formal Entry
  • Great Room
  • Sitting Room
  • Dining Room
  • Loft
  • Unfinished Basement

Kitchen

  • Breakfast Area or Nook
  • Eat-In Kitchen
  • Walk-In Pantry
  • Cooktop
  • Built-In Range
  • Kitchen Island

Bedrooms and Bathrooms

  • 4 Bedrooms
  • Primary Bedroom Suite
  • Primary bathroom on main floor
  • Split Vanities
  • Dual Sinks
  • Secondary Bathroom Double Sinks
  • Private Water Closet
  • Bathtub with Shower
  • Walk-in Shower

Laundry

  • Laundry Room
  • Laundry on upper level
  • Sink Near Laundry
  • Washer and Dryer Hookup

Utilities

  • Central Heating and Cooling System
  • Wi-Fi Available
  • Cable TV Available

Community Details

Overview

  • Association fees include ground maintenance

Recreation

  • Community Playground
  • Trails

Home Details

Home Type

Single Family

Lot Details

0 Sq Ft Lot

HOA Fees

$100 per month

Parking

2

Listing Details

  • Bathtub with Shower: Bathtub with Shower
  • Built-In Range: Built-In Range
  • Property Sub Type: Single Family Residence
  • Property Type: Residential Plan
  • Community Features: Trails, Community Playground
  • Lot Features: Lawn, Yard
  • Standard Status: Active
  • Subdivision Name: Parkland Trace - Signature
  • Basement: Unfinished Basement
  • Heating: Central Heating
  • Interior Amenities: Primary bathroom on main floor, Dual Sinks, Private Water Closet, Secondary Bathroom Double Sinks, Split Vanities, Walk-in Shower, Primary Bedroom Suite, Kitchen Island, Walk-In Pantry, Breakfast Area or Nook, Eat-in Kitchen, Dining Room
  • Is New Construction?: Yes
  • Room Types: Formal Entry, Great Room, Loft, Sitting Room
  • PlanType: SingleFamily
  • Land Value Excluded: No
  • Bathrooms Full Min: 2
  • Bathrooms Full Max: 2
  • Bathrooms Half Min: 1
  • Bathrooms Half Max: 1
  • Bedrooms Min: 4
  • Bedrooms Max: 4
  • Living Area Min: 3173.000
  • Living Area Max: 3173.000
  • Community Description: The Signature collection offers new single-family homes coming soon to Parkland Trace, a master-planned community primely located in Boyds, MD. Onsite amenities include a playground, picnic area and trails for daily walks in the neighborhood. Situated in one of Montgomery County’s fastest-growing areas, residents can enjoy a peaceful suburban lifestyle while being close to shopping, dining, major employment hubs and highways. There are also scenic parks and recreational areas like Little Bennett Regional Park and Black Hill Regional Park for outdoor adventures.
  • Special Features: 8194

Interior Features

  • Full Bathrooms: 2
  • Half Bathrooms: 1
  • Total Bedrooms: 4
  • Stories: 2

Exterior Features

  • Builder Name: Lennar - Central Maryland Division

Garage/Parking

  • Garage Spaces: 2
  • Parking Features: Direct Access Garage, Garage, Secured Garage or Parking, Attached Garage
  • Garage Entry: Front

Utilities

  • Laundry Features: Laundry located on upper level, Laundry Room, Sink Near Laundry, Washer And Dryer Hookup
  • Cooling: Central Air
  • Utilities: Cable Available, Wi-Fi Available

Condo/Co-op/Association

  • HOA: True
  • Homeowner Association Service Type: GroundMaintenance
  • Homeowner Association Monthly Fee: 100.000

Map

Move In Ready Homes with this Plan

Other Plans in Parkland Trace - Signature

  • Somerset Plan

    Somerset Plan

    Starting at $899,990

    • 4 Beds
    • 2.5 Baths
    • 2,321 Sq Ft
    • 2 Stories
    • 2 Car Garages
    Somerset Plan
    Section Image
  • Somerset Slab Plan

    Somerset Slab Plan

    Starting at $869,990

    • 4 Beds
    • 2.5 Baths
    • 2,321 Sq Ft
    • 2 Stories
    • 2 Car Garages
    Somerset Slab Plan
    Section Image
  • Innisbrook Plan

    Innisbrook Plan

    Starting at $949,990

    • 4 Beds
    • 2.5 Baths
    • 2,729 Sq Ft
    • 2 Stories
    • 3 Car Garages
    Innisbrook Plan
    Section Image
  • Danbury Slab Plan

    Danbury Slab Plan

    Starting at $889,990

    • 4 Beds
    • 2.5 Baths
    • 2,747 Sq Ft
    • 2 Stories
    • 2 Car Garages
    Danbury Slab Plan
    Section Image
  • Danbury Plan

    Danbury Plan

    Starting at $919,990

    • 4 Beds
    • 2.5 Baths
    • 2,747 Sq Ft
    • 2 Stories
    • 2 Car Garages
    Danbury Plan
    Section Image
  • Camelot Plan

    Camelot Plan

    Starting at $979,990

    • 4 Beds
    • 3.5 Baths
    • 2,904 Sq Ft
    • 2 Stories
    • 3 Car Garages
    Camelot Plan
    Section Image
  • Kensington Plan

    Kensington Plan

    Starting at $989,990

    • 4 Beds
    • 3.5 Baths
    • 2,906 Sq Ft
    • 2 Stories
    • 2 Car Garages
    Kensington Plan
    Section Image
  • Kensington Slab Plan

    Kensington Slab Plan

    Starting at $959,990

    • 4 Beds
    • 3.5 Baths
    • 2,906 Sq Ft
    • 2 Stories
    • 2 Car Garages
    Kensington Slab Plan
    Section Image
  • Camelot Slab Plan

    Camelot Slab Plan

    Starting at $949,990

    • 4 Beds
    • 3.5 Baths
    • 2,914 Sq Ft
    • 2 Stories
    • 3 Car Garages
    Camelot Slab Plan
    Section Image

About the Builder

Lennar began in 1954 as F&R Builders in Miami and later adopted the Lennar name as the business grew beyond its early residential roots. The company focuses on building new homes and communities, with offerings that include affordable, move-up, and active adult housing, along with multifamily communities, commercial properties, land development, financial services, and asset management. Lennar has built a wide national presence over time and has constructed more than one million new homes for families across America.
Section Image

Frequently Asked Questions

How many homes are planned at Parkland Trace - Signature

What are the HOA fees at Parkland Trace - Signature?

What is the tax rate at Parkland Trace - Signature?

How many floor plans are available at Parkland Trace - Signature?

How many move-in ready homes are available at Parkland Trace - Signature?

Your Personal Tour Guide

Ask me questions while you tour the home.