

Starting at $1,200
Per Month
1-2
Beds
1-2
Baths
725+
Sq Ft
Highlights
- Pool
- Walk-In Closets
- Office
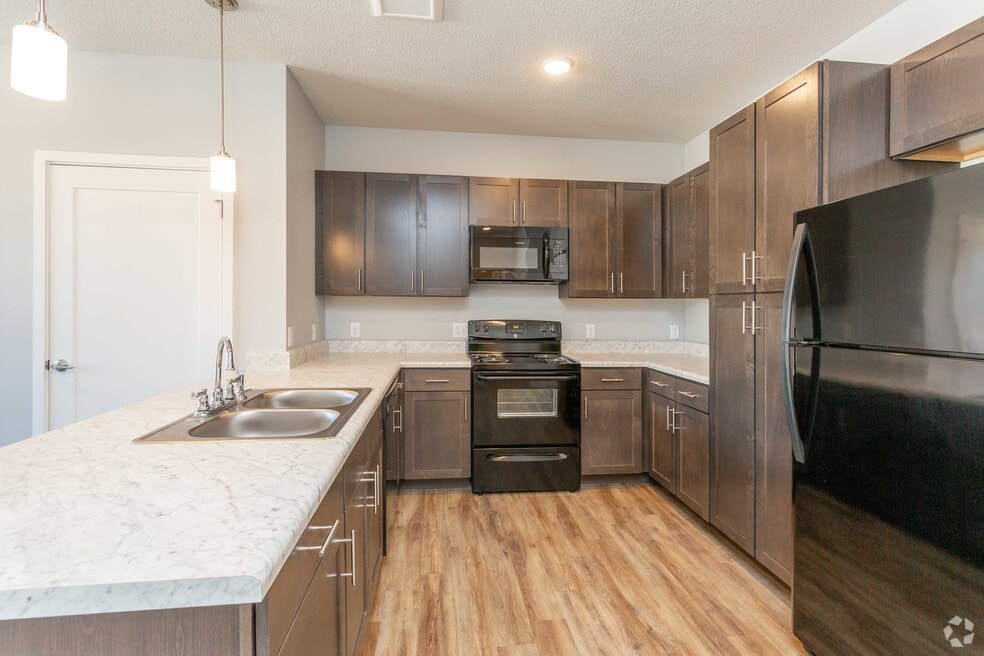
- Island Kitchen
- Sundeck
- Hardwood Floors
About Flats on 5th
These stylish and spacious apartements are designed with both comfort and conveience in mind, offering a blend of urban living with a neighborhood feel. Come enjoy modern living at Flats on 5th, where conveience meets comfort in South Des Moines!
Listing Provided By

Pricing and Floor Plans
1 Bedroom
Hayes 1.1A MKT
$1,200
- 1 Bed
- 1 Bath
- 725 Sq Ft
- $500 deposit
Available Now
Hayes 1.1A 60%
$1,203
- 1 Bed
- 1 Bath
- 725 Sq Ft
- $500 deposit
Available Now
Hudson 1.1B 60%
$1,203
- 1 Bed
- 1 Bath
- 802 Sq Ft
- $500 deposit
Available Now
2 Bedrooms
Woodson 2.2C 60%
$1,358 - $1,433
- 2 Beds
- 2 Baths
- 1,070 Sq Ft
- $500 deposit
Available Now
Pike 2.2B 60%
$1,433
- 2 Beds
- 2 Baths
- 947 Sq Ft
- $500 deposit
Available Now
Lennon 2.2A 60%
$1,433
- 2 Beds
- 2 Baths
- 957 Sq Ft
- $500 deposit
Available Now
Fees and Policies
The fees below are based on community-supplied data and may exclude additional fees and utilities.
Required Fees
One-Time Basics
Due at Application
Application Fee Per Applicant
$35
Pets
Dogs
Details and Requirements
Max of 2.
Cats
Details and Requirements
Max of 2.
Other
One-Time Pet Fee
$200
Pet Deposit
$0
Monthly Pet Fee
$45
Parking
Garage Lot
Property Fee Disclaimer: Based on community-supplied data and independent market research. Subject to change without notice. May exclude fees for mandatory or optional services and usage-based utilities.
Community Details
Property Information
- Built in 2019
- 288 units/3 stories
Lease Options
- 5 - 37 Month Leases
Community Amenities
Property Services
- 24 Hour Access
- Wi-Fi
Shared Community
- Clubhouse
Fitness & Recreation
- Fitness Center
- Pool
- Bicycle Storage
Outdoor Features
- Sundeck
Apartment Features
Indoor Features
- Air Conditioning
- Washer/Dryer
- Tub/Shower
- Smoke Free
Kitchen Features & Appliances
- Dishwasher
- Microwave
- Kitchen
- Refrigerator
- Oven
- Range
- Freezer
- Island Kitchen
- Pantry
Model Details
- Hardwood Floors
- Walk-In Closets
- Linen Closet
- Office
- Vinyl Flooring
- Large Bedrooms
Matterport 3D Tours
Map
Nearby Homes
- 234 E Bundy Ave
- 6901 SE 14th St Unit 75
- 412 E Lally St
- 7807 SE 2nd St
- 154 Crossroads Dr
- 237 E Lally St
- 7919 SE 1st Ct
- 6022 SE 4th St
- 8022 Suncrest Dr
- 119 E Leland Ave
- 8026 Warren Dr
- 6219 S Union St
- 8041 Crestview Dr
- 436 E Wall Ave
- 8105 Suncrest Dr
- 340 Gepke Pkwy
- 509 E Porter Ave
- 320 E Diehl Ave
- 105 E Wall Ave
- 5936 SW 2nd St
- 7201 SE 5th St
- 6620 SE 5th St
- 6209 SE 5th St
- 6924 Chaffee Rd
- 6514 Chaffee Rd
- 502 Hart Ave
- 417 E Wall Ave
- 215 Leland Ave
- 5515 SE 14th St
- 6800-6616 SW 9th St
- 530 E Kenyon Ave
- 5501 S Union St
- 12 E Kenyon Ave
- 7400 Meadowlands Dr
- 1050 Meadow Ln
- 2000 Meadow Chase Ln
- 5601-5603 SW 7th St Unit 5603 Southwest 7th S
- 5555 SW 9th St
- 1205 Randolph St
- 433 E Philip St
Your Personal Tour Guide
Ask me questions while you tour the home.