
$438,990
- 4 Beds
- 2.5 Baths
- 3,305 Sq Ft
- 5,560 Sq Ft
- Available Now


Estimated payment starting at $3,083/month
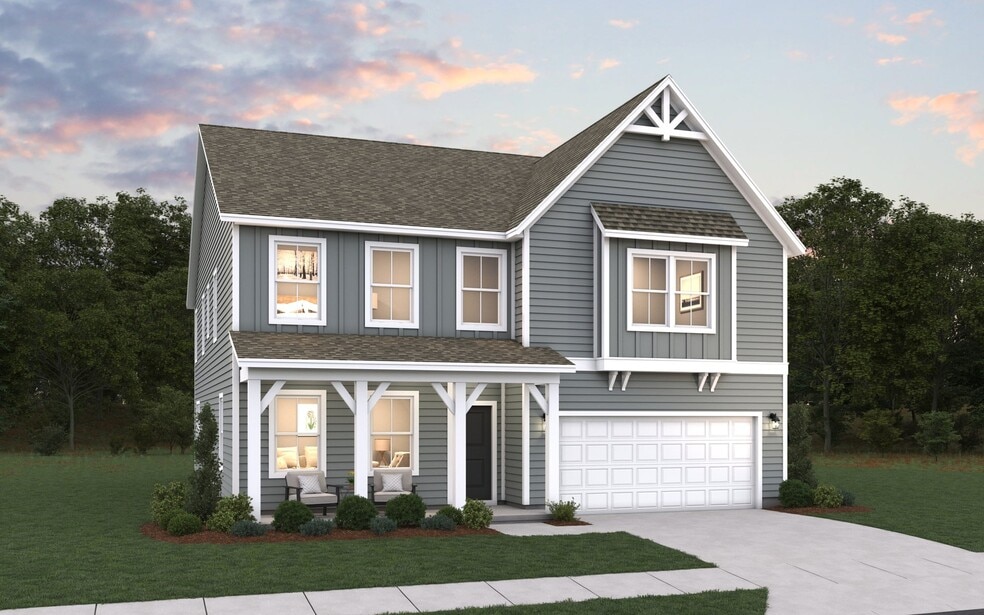
Step into the spacious Fletcher floor plan, offering 4 to 5 bedrooms and 2.5 to 4 bathrooms across 3,305 square feet of beautifully designed living space. This home features an open floor plan perfect for entertaining, with seamless flow between the kitchen, dining, and family areas. The upstairs Owner’s Suite offers a private retreat with generous space and comfort. A dedicated home office or study provides the ideal spot for remote work or quiet reading. With a 2-car garage and flexible layout options, the Fletcher blends style and function for modern living.
Fixed interest rates on FHA, VA & USDA Loans. Offer valid for select homesites on loans closed on or before September 30th, 2026; see your builder representative for further details on expiration terms and available homesites.
Hours
| Monday - Saturday | 10:00 AM - 6:00 PM |
| Sunday | 12:00 PM - 6:00 PM |
Office Address
$438,990
$437,898
$436,433
$430,426
Ask me questions while you tour the home.