


Verified badge confirms data from builder
Estimated payment starting at $3,809/month
Total Views
45,618
4
Beds
3.5
Baths
2,934
Sq Ft
$194
Price per Sq Ft
Highlights
- New Construction
- Primary Bedroom Suite
- Clubhouse
- New Hope Elementary School Rated 10
- ENERGY STAR Certified Homes
- Loft
About This Floor Plan
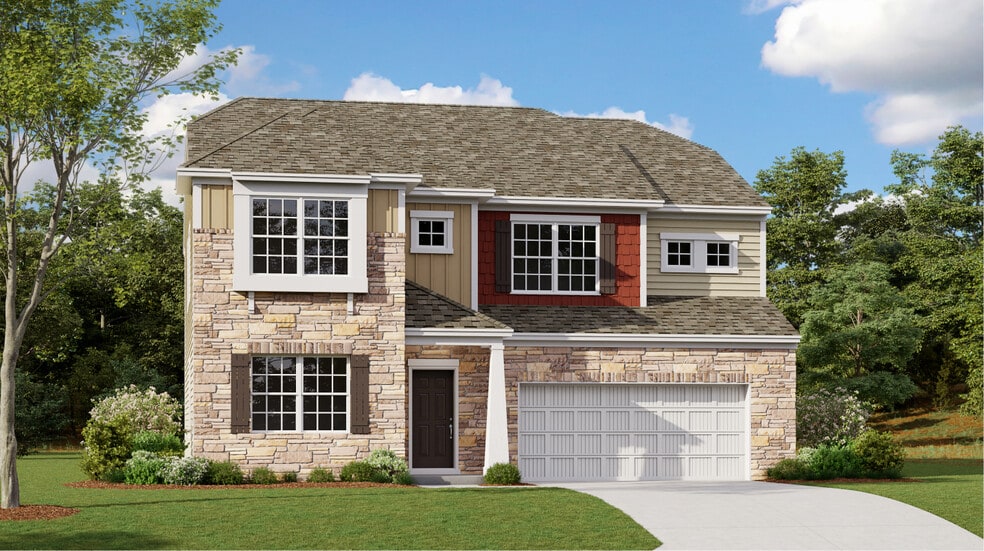
This new two-story home is a family-friendly haven with a lower level that’s full of possibilities. The first floor features a formal living and dining room off the foyer, an open-plan layout among a family room, kitchen and breakfast room and a patio for outdoor living. On the second floor are a bonus room that adds shared living space, three restful secondary bedrooms and a luxe owner’s suite.
Sales Office
Hours
| Monday - Saturday | 10:00 AM - 6:00 PM |
| Sunday | 1:00 PM - 6:00 PM |
Office Address
1555 Swallow Tail Dr
Belmont, NC 28012
Home Details
Home Type
- Single Family
Lot Details
- Minimum 6,011 Sq Ft Lot
- Minimum 50 Ft Wide Lot
- Lawn
HOA Fees
- $122 Monthly HOA Fees
Parking
- 2 Car Attached Garage
- Front Facing Garage
Taxes
- No Special Assessment District Tax
- 1.03% Estimated Total Tax Rate
Home Design
- New Construction
Interior Spaces
- 2,934 Sq Ft Home
- 2-Story Property
- Ceiling Fan
- Double Pane Windows
- Formal Entry
- Family Room
- Living Room
- Dining Room
- Den
- Loft
- Bonus Room
- Flex Room
- Carpet
- Basement
Kitchen
- Breakfast Area or Nook
- Breakfast Bar
- Kitchen Island
- Flat Panel Kitchen Cabinets
Bedrooms and Bathrooms
- 4 Bedrooms
- Primary Bedroom Suite
- Walk-In Closet
- Powder Room
- Quartz Bathroom Countertops
- Dual Vanity Sinks in Primary Bathroom
- Secondary Bathroom Double Sinks
- Private Water Closet
- Bathtub with Shower
- Walk-in Shower
Laundry
- Laundry Room
- Laundry on upper level
Utilities
- Central Heating and Cooling System
- Programmable Thermostat
- Wi-Fi Available
- Cable TV Available
Additional Features
- ENERGY STAR Certified Homes
- Covered Patio or Porch
Community Details
Recreation
- Tennis Courts
- Pickleball Courts
- Bocce Ball Court
- Community Playground
- Community Pool
- Dog Park
- Trails
Additional Features
- Clubhouse
Community Map
Map
Other Plans in Redhawk - Enclave
About the Builder
Lennar began in 1954 as F&R Builders in Miami and later adopted the Lennar name as the business grew beyond its early residential roots. The company focuses on building new homes and communities, with offerings that include affordable, move-up, and active adult housing, along with multifamily communities, commercial properties, land development, financial services, and asset management. Lennar has built a wide national presence over time and has constructed more than one million new homes for families across America.
Frequently Asked Questions
How many homes are planned at Redhawk - Enclave
What are the HOA fees at Redhawk - Enclave?
Are there any type of special taxes or special assessments to consider at Redhawk - Enclave?
What is the tax rate at Redhawk - Enclave?
How many floor plans are available at Redhawk - Enclave?
How many move-in ready homes are available at Redhawk - Enclave?
Nearby Homes
- 230 Walnut St
- 000 Duck Cove Rd
- 221 Mays Mills Dr Unit 27
- 214 Mays Mills Dr
- 1110 Clark Hill Dr
- 0 Maymont Dr Unit 4
- 300 Maymont Dr
- 708 Ann Dr
- 710 Ann Dr
- 525 Winding Way Unit 7
- 303 North St Unit 8259
- 1234 Hunting Ridge Dr
- 506 East Ave Unit 8258
- n/a Hunting Ridge Dr
- 37 S Main St
- 5011 Dorothy Ruth Ln
- 0000 Neely Grove Rd
- 3001 Old Glory Dr
- Lot 3 Rufus Ratchford Rd
- 8113 Bay View Dr Unit 25
- Redhawk - Enclave
- Redhawk - Walk
- Redhawk Townes
- Carolina Riverside - Scenic
- Carolina Riverside - Distinctive
- Carolina Riverside - Echelon
- Vistas at Cramerton
- The Terraces at Cramerton Mills
- The Crossing at Cramerton Mills
- Enclave at Belmont
- Michaux Gardens
- Cramer Estates
- Founders Landing
- Avalon
- Avalon
- Nolen Farm
- Sonoma Hills
- Hunts Point - McLean
- South Shore - McLean South Shore
- South Shore - McLean
Builder
Your Personal Tour Guide
Ask me questions while you tour the home.