
Verified badge confirms data from builder
1223 Featherton
Total Views 553,384
3 - 6
Beds
2 - 6.5
Baths
2,921+
Sq Ft
$1.4M - $1.6M
Price Range
Available Homes
Plans
Highlights
- A- Cramerton Middle School
- Community Lake
- Great Room
- Covered Patio or Porch
- Walk-In Pantry
- Eat-In Kitchen
About Hunts Point - McLean
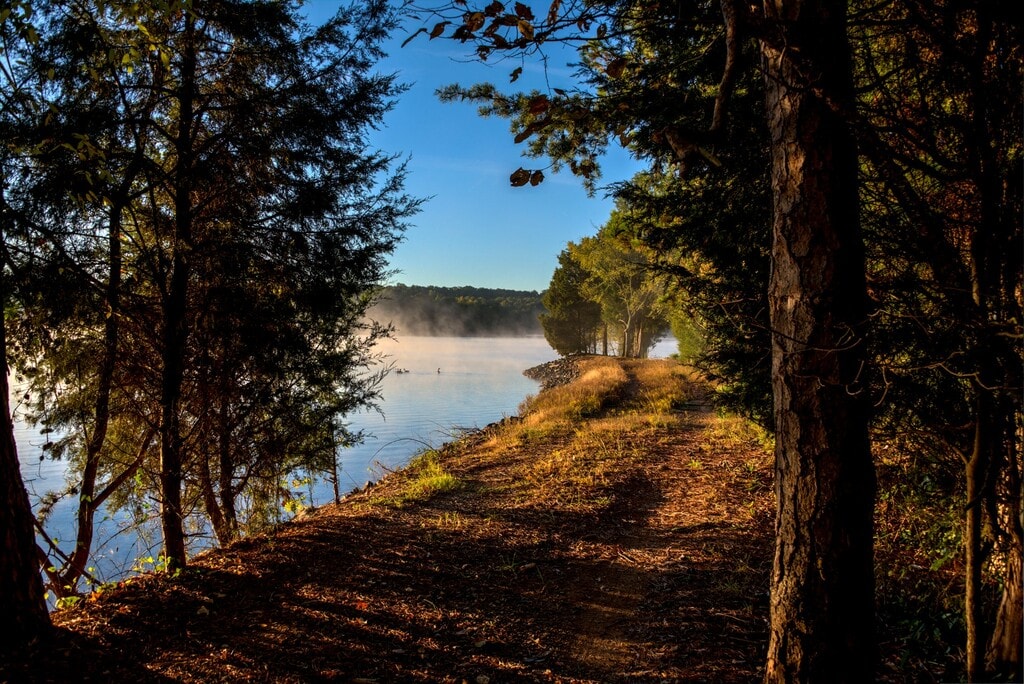
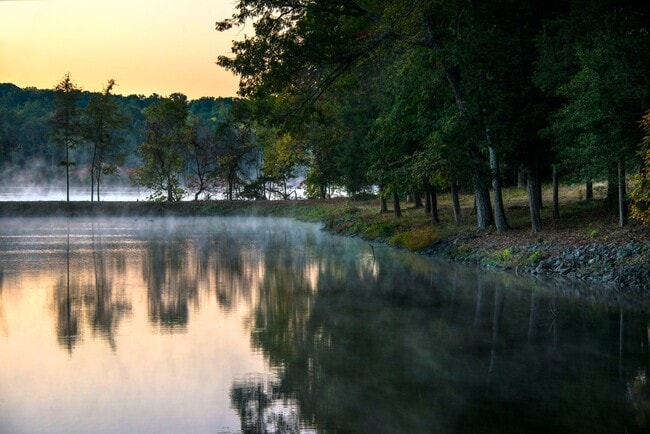
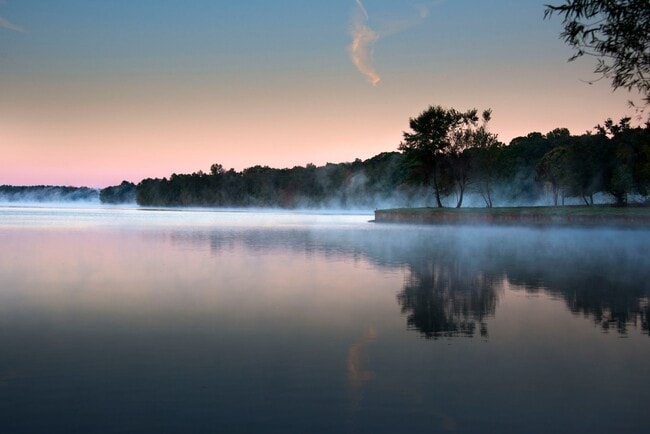
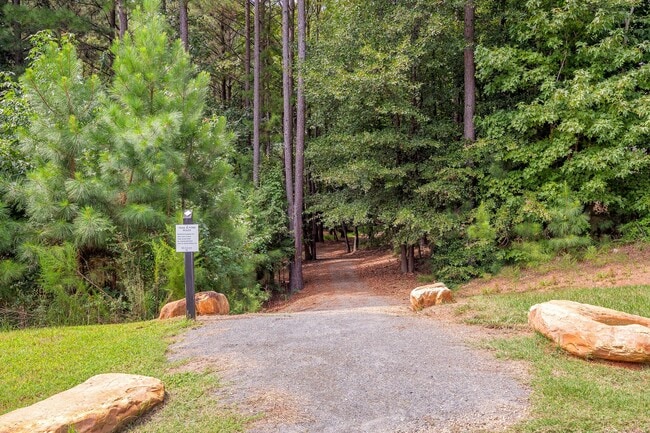
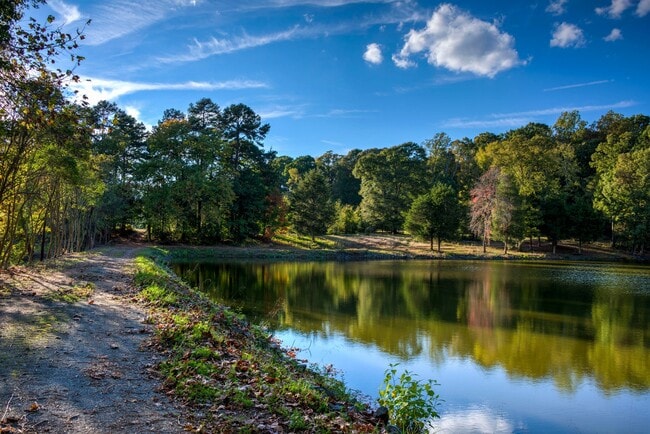
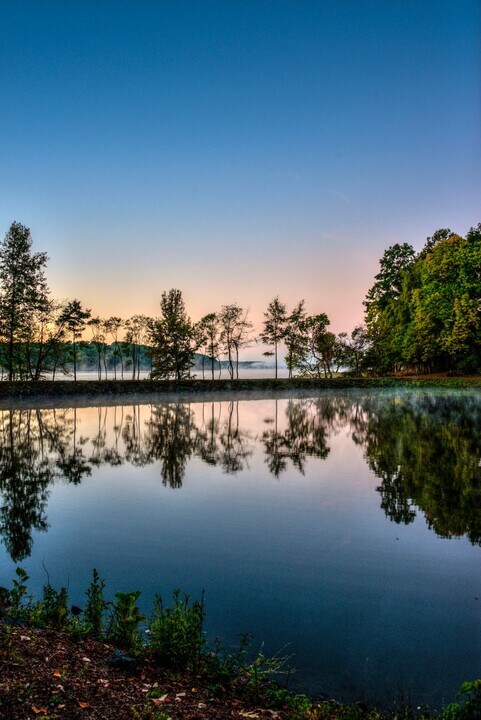
Final Lots Available! Please call for a tour or visit Classica model homes . Pristine beauty where in its quietness you hear a baby bird chirp. A neighborhood where you walk along the trails leading to the Carolina Thread Trail. And that’s just the beginning. Do places like this really exist? McLean on Lake Wylie is home to buyers seeking relaxed custom luxury in a peaceful setting. A forever place where you can explore acres upon acres of nature, enjoy a lake lifestyle and discover the charm of Belmont’s vibrant downtown all just 30 minutes from uptown Charlotte. Homeowners have discovered a new way to live. McLean itself is 670 acres with 130 preserve land and park areas. It’s adjacent to Seven Oaks Preserve where McLean’s extensive trails join theirs. Adjacent to 380 acres of Daniel Stowe Botanical Gardens, this marvel of beauty is the pride of McLean homeowners. It’s easy to see how serenity is key to living at McLean. Here you live on a lake. Not just any lake, Lake Wylie with 325 miles of beautiful shoreline to cruise, ski, paddle board, and kayak. Walk to McLean’s Marina, Morningstar, and hop on your boat or rent a pontoon. Lakeside living isn’t perfect until there is lakeside dining. Drift is your waterfront restaurant for meeting neighbors and celebrating in style. With patio dining and a contemporary interior design, you’ll make Drift your second dining room. (oh, they do Take Out too). So much to do, and yet you’ll savor the joy of being home. McLean’s Hunts Point enclave, along the Catawba Creek on Lake Wylie, is designed for privacy and home to only 22 homesites in this larger community. With wooded homesite and estate sized yards, it’s your personal sanctuary redefining inside outside living. Established and exceptional, McLean is no longer a secret. It’s a coveted place for homeowners seeking quiet luxury, resort atmosphere, and a custom home you create with Classica so you’ll Live Inspired everyday. Visit us 7 days a week at our model homes: The Laguna Sur at Enclave at McKee in South Charlotte, NC; The Napa at Stephens Farm in Huntersville, NC; and The Marin-Expanded at Riverchase Estates in Lancaster, SC.
Builder
Sales Office
Hours
| Monday | Closed |
| Tuesday | 1:00 PM - 6:00 PM |
| Wednesday | Closed |
| Thursday - Saturday | 11:00 AM - 6:00 PM |
| Sunday | 1:00 PM - 6:00 PM |
Sales Team
Amanda Dundorf, License #341805
Office Address
This address is an offsite sales center.
1223 Featherton Dr
Belmont, NC 28012
Driving Directions
Plans
Choose your unit from one of these available plans.
Updated Sep 24, 2026
Activity
Shares
2Favorites
1Standard Home Details
Home Type
- Single Family Detached Home
Year Built
- New Construction
Parking
- 2 - 3 Garage Spaces
Interior Spaces
- 2,921 - 4,627 Sq Ft Home
- 1 - 2 Stories
- Formal Entry
- Great Room
- Dining Room
Kitchen
- Eat-In Kitchen
- Breakfast Bar
- Walk-In Pantry
- Kitchen Island
Bedrooms and Bathrooms
- 3 - 6 Bedrooms
- Walk-In Closet
Lot Details
- Minimum 38,498 Sq Ft Lot
- Minimum 110 Ft Wide Lot
Additional Features
- Covered Patio or Porch
- Laundry Room
Community Details
Overview
- No Home Owners Association
- Community Lake
- Wooded Homesites
Additional Features
- Trails
Community Map
Map
Transit
Area Factors
Somewhat bikeable
Bikeability
20
/ 100
Not walkable
Walkability
10
/ 100
Source: Local Logic
Sources: Local Logic
Local Logic measures the walkability, access to public transit and bikeability of any address. CAP Index provides objective, accurate, and consistent data to help measure, compare, and mitigate crime risks.
Schools
Source:

GreatSchools:
The GreatSchools Rating helps parents compare schools within a state based on a variety of school quality indicators and provides a helpful picture of how effectively each school serves all of its students. Ratings are on a scale of 1 (below average) to 10 (above average) and can include test scores, college readiness, academic progress, advanced courses, equity, discipline and attendance data. We also advise parents to visit schools, consider other information on school performance and programs, and consider family needs as part of the school selection process.
View GreatSchools Rating Methodology
Disclaimer: Please note that this community may not be in these schools' attendance zones.
Parks in this Area
Field Day Park
10 min drive
Goat Island Park
14 min drive
McDowell Nature Preserve
14 min drive
- Bike Trails
- Camping
- Grills
About the Builder
In 2010 Classica had the opportunity to create an amazing custom homebuilding company focusing tightly on being the best. Not the biggest, but the best, to focus on creating a niche of remarkably designed luxury homes while giving each and every client the experience they would want if Classica were building.
Classica was formed with 16 team members. All had worked together previously for years and represented the best of the best in the industry. This let Classica hit the ground running and play to their strengths, giving their clients a great experience and bringing to them the most inspired home designs with outstanding custom quality.
Creating such delight takes an exceptional team, consistent systems and processes, and a never-ending mindset to learn and improve. The Classica Team is made up of passionate professionals, top in their fields and experienced in sales, design, accounting, estimating, project management, building, and warranty service.
Frequently Asked Questions
How many homes are planned at Hunts Point - McLean
What are the HOA fees at Hunts Point - McLean?
How many floor plans are available at Hunts Point - McLean?
Disclaimer: Certain information contained herein is derived from information provided by parties other than Homes.com. All information provided is deemed reliable, but is not guaranteed to be accurate and should be independently verified.

Builder
Nearby Homes
- 1215 Featherton Dr Unit 18
- Montecito Ranch Plan at Hunts Point - McLean
- Huntley Plan at Hunts Point - McLean
- Santa Fe Ranch Plan at Hunts Point - McLean
- Marin-Expanded Plan at Hunts Point - McLean
- Tiburon II Plan at Hunts Point - McLean
- Marin Plan at Hunts Point - McLean
- Balboa Plan at Hunts Point - McLean
- Solana Plan at Hunts Point - McLean
- Monterey Plan at Hunts Point - McLean
- Newport II Plan at Hunts Point - McLean
- Napa Plan at Hunts Point - McLean
- Coronado Plan at Hunts Point - McLean
- 1201 Featherton Dr
- 1012 Timberlake Point Unit 8
- 700 Wood Lily Dr
- Hawthorne Plan at South Shore - McLean South Shore
- Savannah Plan at South Shore - McLean South Shore
- Covington Plan at South Shore - McLean South Shore
- Nottingham Plan at South Shore - McLean South Shore
- 0 Catawba Cove Dr
- 4501 Water Oak Dr
- 1532 Reflection Pointe Blvd
- 14427 Roe Buck Meadow Ln
- 3224 Ashwood Park Dr Unit 295
- 3225 Ashwood Park Dr Unit 279
- 3228 Ashwood Park Dr Unit 294
- 6024 Headlands Ct
- 3305 Lake Pointe Dr
- 3009 Ashwood Park Dr Unit 271
- 5040 Hermitage Ct Unit L210
- 5036 Hermitage Ct Unit 211
- 5140 Watermeade Ln
- 5128 Watermead Ln Unit 133
- 1400 Reflection Pointe Blvd Unit L327
- 1324 Reflection Pointe Blvd
- 5120 Watermead Ln Unit L135
- 5016 Hermitage Ct Unit 216
- 3223 Lake Pointe Dr Unit L 94
- 2021 Gladelynn Ct
- South Shore - McLean South Shore
- South Shore - McLean
- South Shore - McLean - Waterfront
- Michaux Gardens
- Redhawk - Walk
- The Retreat at Steele Creek
- Redhawk - Enclave
- Redhawk Townes
- Stowe Branch - Townhomes
- Parkside Crossing - Towns
- Nolen Farm
- River Point Single Family Homes
- Carolina Riverside - Scenic
- Carolina Riverside - Distinctive
- Carolina Riverside - Echelon
- The River District
- Parkside Crossing - Meadow
- The Terraces at Cramerton Mills
- Vistas at Cramerton
- The River District - Pioneer Collection
Your Personal Tour Guide
Ask me questions while you tour the home.