


Verified badge confirms data from builder
Estimated payment starting at $9,939/month
Total Views
59,952
4
Beds
3.5
Baths
4,347+
Sq Ft
$351+
Price per Sq Ft
Highlights
- New Construction
- Primary Bedroom Suite
- Main Floor Primary Bedroom
- New Hope Elementary School Rated 10
- Community Lake
- Loft
About This Floor Plan
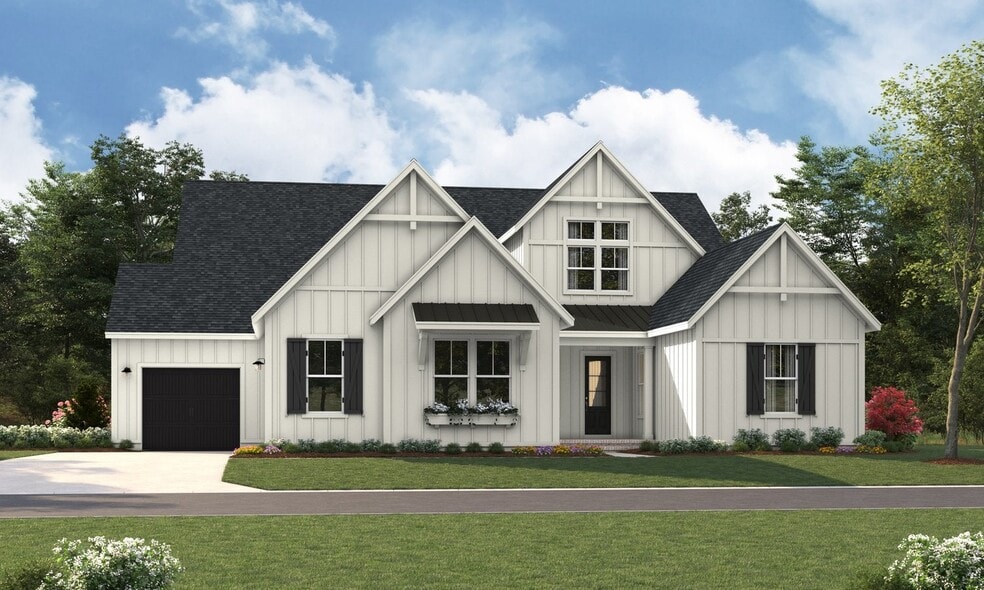
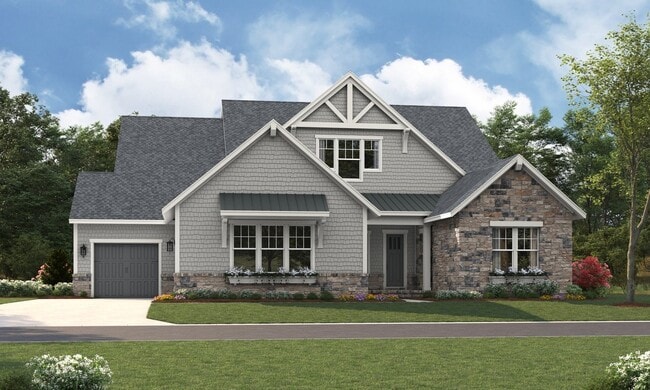
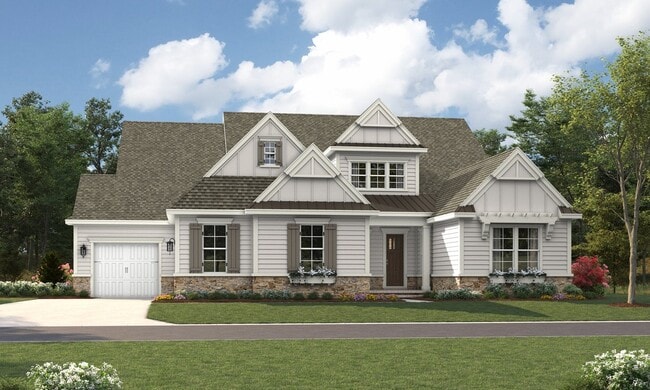
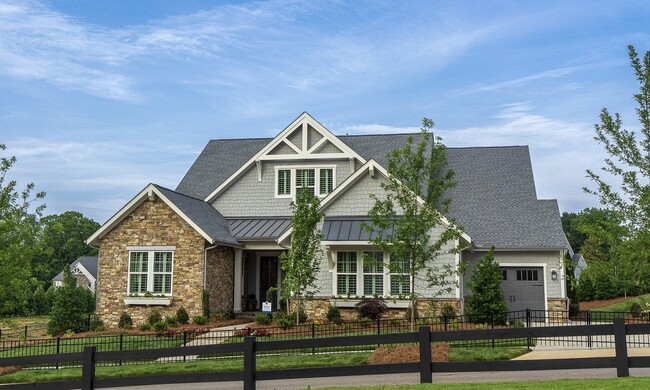
Luxurious, spacious and awe-inspiring is The Solana. Imagine just how spacious it feels when your Great Room is 20 feet x 15 feet, your Kitchen is about the same size and you have a Dining Room that can seat 12. Then slide or stack open the wall of glass doors and your party flows outside. Want it more open, just add a wall of glass doors to open up your Great Room to Outdoor Living. The Solana doesn't just live large, it is large. You'll love its elegance in design and how gracefully it lives. Your Kitchen is stunning. We call it functional art, designed for both beauty and ease of use. Cabinetry is built-in like furniture. Your oversized island seats 6. It's everyone's favorite gathering spot and the design exclamation mark for your home's style. A large walk-in Pantry is tucked away with a dedicated space for a Home Management Center, Butler's Pantry or Scullery. To keep your home clutter free, a large Launch organizes what you bring in and out of the home, so those items never end up in your Kitchen. The bedroom configuration of the Solana is a split design with the Primary Suite on one side of the home and the secondary bedrooms on the other. Versatility is built into this plan with an option to add a bay window to the Primary Suite and multiple variations to design your perfect spa bath. On the second floor is 600 square feet of bonus space for media and play, plus another secondary bedroom that could be a bunk room for the grandkids, a Flex room for hobby or second home office, and both heated and unheated Storage Rooms.
Sales Office
Hours
| Monday | 11:00 AM - 6:00 PM |
| Tuesday | 1:00 PM - 6:00 PM |
| Wednesday - Saturday | 11:00 AM - 6:00 PM |
| Sunday | 1:00 PM - 6:00 PM |
Sales Team
Amanda Dundorf, License #341805
Office Address
This address is an offsite sales center.
5703 Heirloom Crossing
Charlotte, NC 28270
Driving Directions
Home Details
Home Type
- Single Family
Lot Details
- Minimum 38,498 Sq Ft Lot
- Minimum 110 Ft Wide Lot
Parking
- 3 Car Attached Garage
- Front Facing Garage
Home Design
- New Construction
Interior Spaces
- 4,347-4,454 Sq Ft Home
- 2-Story Property
- Mud Room
- Formal Entry
- Great Room
- Combination Kitchen and Dining Room
- Home Office
- Loft
- Bonus Room
- Flex Room
Kitchen
- Breakfast Room
- Eat-In Kitchen
- Breakfast Bar
- Walk-In Pantry
- Kitchen Island
- Prep Sink
Bedrooms and Bathrooms
- 4 Bedrooms
- Primary Bedroom on Main
- Primary Bedroom Suite
- Walk-In Closet
- Jack-and-Jill Bathroom
- Powder Room
- Primary bathroom on main floor
- Secondary Bathroom Double Sinks
- Dual Vanity Sinks in Primary Bathroom
- Private Water Closet
- Bathtub with Shower
- Walk-in Shower
Laundry
- Laundry Room
- Laundry on main level
Additional Features
- Covered Patio or Porch
- Optional Finished Basement
Community Details
Overview
- No Home Owners Association
- Community Lake
- Wooded Homesites
Recreation
- Trails
Map
Other Plans in Hunts Point - McLean
About the Builder
In 2010 Classica had the opportunity to create an amazing custom homebuilding company focusing tightly on being the best. Not the biggest, but the best, to focus on creating a niche of remarkably designed luxury homes while giving each and every client the experience they would want if Classica were building.
Classica was formed with 16 team members. All had worked together previously for years and represented the best of the best in the industry. This let Classica hit the ground running and play to their strengths, giving their clients a great experience and bringing to them the most inspired home designs with outstanding custom quality.
Creating such delight takes an exceptional team, consistent systems and processes, and a never-ending mindset to learn and improve. The Classica Team is made up of passionate professionals, top in their fields and experienced in sales, design, accounting, estimating, project management, building, and warranty service.
Frequently Asked Questions
How many homes are planned at Hunts Point - McLean
What are the HOA fees at Hunts Point - McLean?
How many floor plans are available at Hunts Point - McLean?
Nearby Homes
- 0 Catawba Cove Dr
- 1532 Reflection Pointe Blvd
- 3224 Ashwood Park Dr Unit 295
- 14427 Roe Buck Meadow Ln
- 3225 Ashwood Park Dr Unit 279
- 3228 Ashwood Park Dr Unit 294
- 6024 Headlands Ct
- 3305 Lake Pointe Dr
- 3009 Ashwood Park Dr Unit 271
- 5040 Hermitage Ct Unit L210
- 5036 Hermitage Ct Unit 211
- 5140 Watermeade Ln
- 5128 Watermead Ln Unit 133
- 1400 Reflection Pointe Blvd Unit L327
- 1324 Reflection Pointe Blvd
- 5120 Watermead Ln Unit L135
- 5016 Hermitage Ct Unit 216
- 3124 Ashwood Park Dr
- 3235 Lake Pointe Dr
- 3223 Lake Pointe Dr Unit L 94
- Hunts Point - McLean
- South Shore - McLean South Shore
- South Shore - McLean
- South Shore - McLean - Waterfront
- Michaux Gardens
- The Retreat at Steele Creek
- Redhawk - Walk
- Redhawk - Enclave
- Redhawk Townes
- Stowe Branch - Townhomes
- Parkside Crossing - Towns
- Nolen Farm
- River Point Single Family Homes
- Carolina Riverside - Scenic
- Carolina Riverside - Distinctive
- Carolina Riverside - Echelon
- The River District
- Parkside Crossing - Meadow
- The River District - Pioneer Collection
- The River District - Townhomes
Builder
Your Personal Tour Guide
Ask me questions while you tour the home.