

Highlights
- Den
- Walk-In Closets
- Office
- Fireplace
- Patio
About Fox Run Townhomes
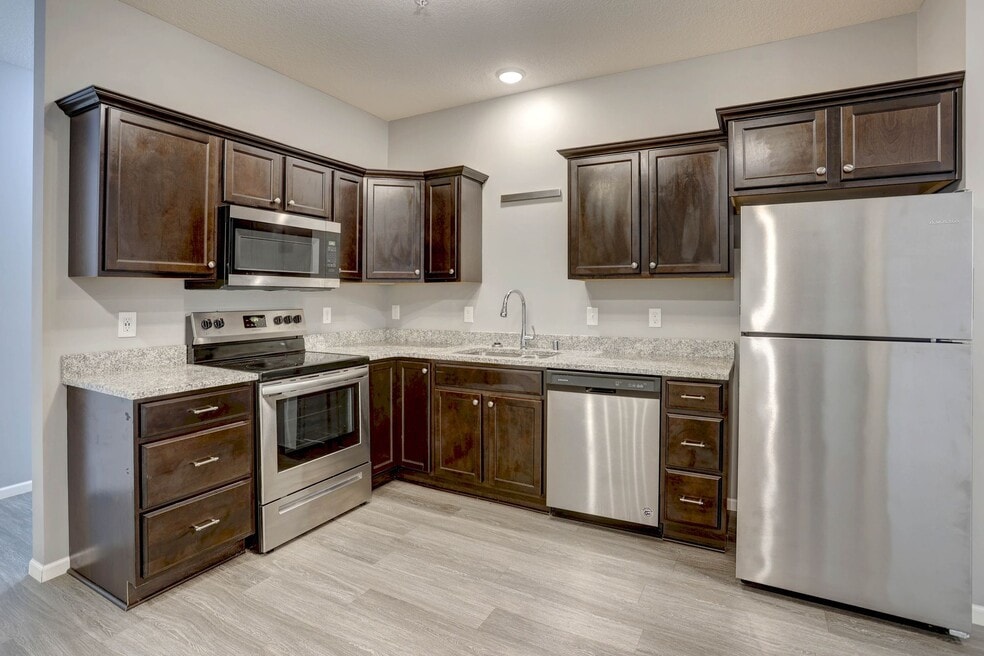
Fox Run, part of the Niche Management family of elite, luxury properties, are beautiful 2-story townhomes featuring a spacious living room with fireplace, gorgeous kitchen with granite counters, maple cabinetry and walk-in pantry, a master suite with spacious walk-in closet and large master bath, an oversized 2+ car garage, and its all built to meet EnergyStar Standards by Certified Green Professionals. The property features beautiful views of the river valley just down the street from the Mankato Golf Club. You’re going to love calling Fox Run home.

Pricing and Floor Plans
The total monthly price shown includes only the required fees. Additional fees may still apply to your rent.
3 Bedrooms
3 bed 2.5 bath (Interior)
- 3 Beds
- 2.5 Baths
- 1,756 Sq Ft
- $1,995 deposit
| Unit | Total Price | Sq Ft | Availability | Unit Details |
|---|---|---|---|---|
| 732 | $1,995 | 1,756 | Now | |
| 708 | $1,995 | 1,756 | Nov 1 |
3 bed 2.5 bath (Exterior)
- 3 Beds
- 2.5 Baths
- 1,765 Sq Ft
- $2,095 deposit
| Unit | Total Price | Sq Ft | Availability | Unit Details |
|---|---|---|---|---|
| 1020 | $2,095 | 1,765 | Nov 1 |
Fees and Policies
The fees below are based on community-supplied data and may exclude additional fees and utilities.Property Fee Disclaimer: Based on community-supplied data and independent market research. Subject to change without notice. May exclude fees for mandatory or optional services and usage-based utilities.
Community Details
Property Information
- Built in 2014
- 72 units/2 stories
Community Amenities
Additional Amenities
- 2 Baths
- 2 Car Attached Garage
- 2 Living Rooms
- Attached Garage
- Granite Counters
- Large Primary Suite
- Lawn & Snow Included
- Near Golf Club
- Near Mankato Golf Club
- None
- Office/Den/3rd Bedroom
- On-Suite Bathroom
- Resident Benefits
- Second Level Laundry
- Smoke-Free
- Snow Removal/Lawn Maintence
- Storage
- Townhome
- Two Car Gargage
- Two-Car Garage
- yes
Apartment Features
Indoor Features
- Air Conditioning
- Cable Ready
- Fireplace
- Washer/Dryer
- Heating
- Ceiling Fans
- Tub/Shower
- Smoke Free
Kitchen Features & Appliances
- Dishwasher
- Microwave
- Eat-in Kitchen
- Kitchen
- Granite Countertops
- Refrigerator
- Oven
- Stainless Steel Appliances
- Range
- Pantry
Model Details
- Walk-In Closets
- Carpet
- Den
- Dining Room
- Office
- Lawn
- Patio
Map
- 512 Torrey Pines Dr
- 240 Grovebrook Cir
- 814 Pinnacle Path
- 416 Torrey Pines Dr
- 121 Grovebrook Dr
- 117 Grovebrook Dr
- 201 Pebble Creek Dr
- 221 Pebble Creek Dr
- 0 Saint Andrews Dr
- 120 Callaway Ct
- 117 Sawgrass Ct
- 217 Inverness Dr
- 653 Grayhawk Dr
- 371 St Andrews Dr
- 200 Greenwood Dr
- 1621 N 4th St
- 1617 N 4th St
- 1617 N 4th St Unit 1617 N Fourth Street
- 233 Woodhill Ct
- 58049 227th St
- 1690 Premier Dr
- 304-306 Dublin Ct
- 1015 Hope St
- 100 Dublin Ct
- 1508 N Broad St
- 160 Dublin Rd
- 1332 N 4th St
- 1007 Caledonia St Unit 1007 Caledonia st
- 930 N 5th St Unit 2
- 428 Deldona Dr
- 428 Deldona Dr Unit 4
- 815 N 4th St
- 931 Madison Ave Unit A 33
- 931 Madison Ave Unit A 32
- 1611 5th Ave
- 408 Holly Ln
- 1050 Marsh St
- 2217-2361 Links St
- 200 E Elm St Unit .2
- 501 N 5th St Unit Upper Level 1/2
Ask me questions while you tour the home.