

Move-In Specials
Receive up to one month free when you move into select apartment homes. Conditions apply.
Highlights
- Tennis Court
- Den
- Pool
- Pet Play Area
- Controlled Access
- Balcony
About Foxchase
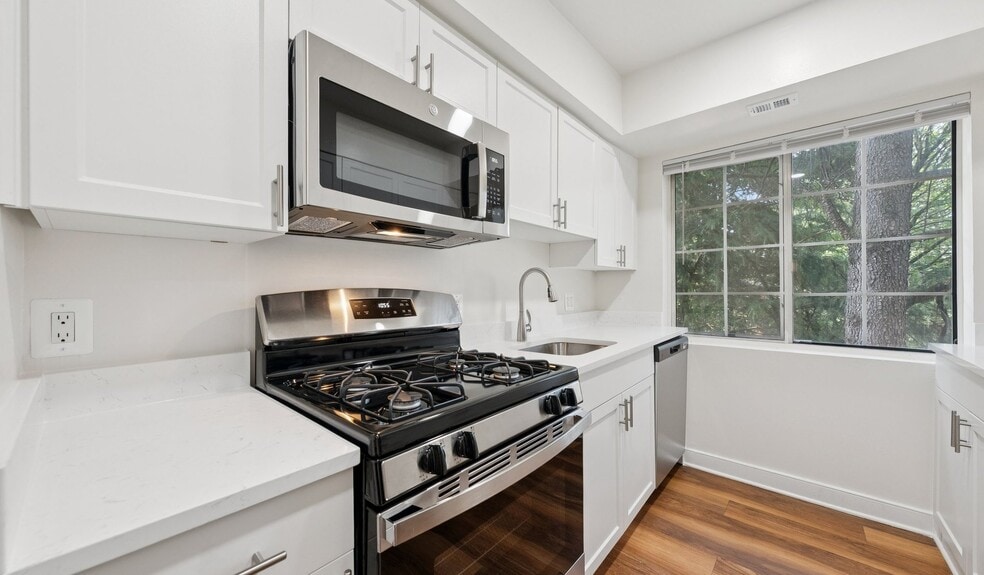
Pet friendly, smoke free apartments in Alexandria, VA with keyless entry and smart thermostats. Your time matters, so we skip the hidden fee shuffle. Our prices include required monthly costs, including internet, no extra math, no mystery, just the real number. Select homes include brand new kitchens and bathrooms with white quartz countertops, soft close designer cabinetry, stainless steel appliances and vinyl wood flooring. Set on 88 wooded acres 3 minutes from Inova Hospital and 10 minutes from D.C. Enjoy 4 pools and 3 fitness centers. Discover a home with a private patio or balcony, closets with custom built ins, and a stackable washer/dryer. Live next to the Capital Beltway and 10 minutes from Reagan International Airport. We offer many virtual options including live video tours, 3D virtual tours, and text.

Pricing and Floor Plans
The total monthly price shown includes only the required fees. Additional fees may still apply to your rent.
1 Bedroom
The Washington
- 1 Bed
- 1 Bath
- 460 Sq Ft
| Unit | Total Price | Sq Ft | Availability | Unit Details |
|---|---|---|---|---|
| 3-417T104 | $1,467 | 460 | Now | |
| 3-375R104 | $1,487 | 460 | Oct 17 | |
| 2-507H204 | $1,507 | 460 | Oct 24 | |
| 4-410T104 | $1,487 | 460 | Nov 6 |
The Lee
- 1 Bed
- 1 Bath
- 580 Sq Ft
| Unit | Total Price | Sq Ft | Availability | Unit Details |
|---|---|---|---|---|
| 1-514T103 | $1,534 | 580 | Now | |
| 1-307H103 | $1,619 | 580 | Oct 17 | |
| 4-309J202 | $1,689 | 580 | Jun 12, 2027 |
The Washington Premier
- 1 Bed
- 1 Bath
- 460 Sq Ft
| Unit | Total Price | Sq Ft | Availability | Unit Details |
|---|---|---|---|---|
| 4-103J104 | $1,612 | 460 | Now | |
| 1-521R204 | $1,712 | 460 | Sep 13 | |
| 2-714J104 | $1,662 | 460 | Oct 24 | |
| 4-443R304 | $1,692 | 460 | Nov 14 |
The Lee Premier
- 1 Bed
- 1 Bath
- 580 Sq Ft
| Unit | Total Price | Sq Ft | Availability | Unit Details |
|---|---|---|---|---|
| 1-206H103 | $1,688 | 580 | Now | |
| 4-316T102 | $1,688 | 580 | Oct 6 | |
| 1-317H102 | $1,688 | 580 | Apr 3, 2027 | |
| 2-517T302 | $1,728 | 580 | May 14, 2027 |
2 Bedrooms
The Jefferson
- 2 Beds
- 2 Baths
- 1,050 Sq Ft
| Unit | Total Price | Sq Ft | Availability | Unit Details |
|---|---|---|---|---|
| 4-322R404 | $2,179 | 1,050 | Oct 17 |
The Gadsby
- 2 Beds
- 2.5 Baths
- 1,180 Sq Ft
| Unit | Total Price | Sq Ft | Availability | Unit Details |
|---|---|---|---|---|
| 2-524J403 | $2,405 | 1,180 | Now | |
| 3-830H402 | $2,375 | 1,180 | Sep 18 | |
| 4-428T403 | $2,355 | 1,180 | Nov 3 |
The Gadsby Townhome Premier
- 2 Beds
- 2.5 Baths
- 1,180 Sq Ft
| Unit | Total Price | Sq Ft | Availability | Unit Details |
|---|---|---|---|---|
| 4-029J403 | $2,491 | 1,180 | Now | |
| 2-622H402 | $2,491 | 1,180 | Sep 26 | |
| 1-221H401 | $2,541 | 1,180 | Oct 24 | |
| 4-333T401 | $2,541 | 1,180 | Oct 31 |
The Jefferson Townhome Premier
- 2 Beds
- 2 Baths
- 1,050 Sq Ft
| Unit | Total Price | Sq Ft | Availability | Unit Details |
|---|---|---|---|---|
| 3-217R404 | $2,514 | 1,050 | Now | |
| 1-612R404 | $2,504 | 1,050 | Oct 15 |
Fees and Policies
The fees below are based on community-supplied data and may exclude additional fees and utilities.Property Fee Disclaimer: Based on community-supplied data and independent market research. Subject to change without notice. May exclude fees for mandatory or optional services and usage-based utilities.
Community Details
Property Information
- Built in 1950
- 2113 units/3 stories
Community Amenities
Property Services
- Controlled Access
- Laundry Facilities
- Pet Play Area
- Recycling
- Public Transportation
Shared Community
- Business Center
- Clubhouse
- Storage Space
- Walk-Up
Fitness & Recreation
- Fitness Center
- Pool
- Tennis Court
Additional Amenities
- Cat Friendly
- Controlled Access Building
- Dog Friendly
- Guarantors Welcome
- In-unit Washer and Dryer
- On-site Recycling
- Phone: XFINITY from Comcast
- Reserved Parking
- Smart Home Technology
- TV: DIRECTV
- TV: XFINITY from Comcast
- Uncovered Parking
- Wi-Fi in Common Areas
Apartment Features
Indoor Features
- Air Conditioning
- Storage Space
- Washer/Dryer
- Ceiling Fans
- Wi-Fi
- Smoke Free
Kitchen Features & Appliances
- Dishwasher
- Disposal
- Microwave
- Kitchen
- Refrigerator
- Stainless Steel Appliances
- Quartz Countertops
Model Details
- Hardwood Floors
- Den
- Balcony
- Patio
Additional Amenities
- Brand-new Bathroom
- Brand-new Kitchen
- Climate Control
- Designer Cabinets
- Garbage disposal
- Gas stove
- Quartz Counters
- Smart Home Door Lock
- Soft-close Cabinets
- Soft-close Drawers
- Tile Balcony
Map
- 801 N Howard St Unit 568
- 805 N Howard St Unit 121
- 805 N Howard St Unit 246
- 4636 Taney Ave
- 4701 Taney Ave
- 1101 Finley Ln
- 1231 N Pickett St
- 4600 Duke St Unit 1122
- 4600 Duke St Unit 519
- 4600 Duke St Unit 408
- 4600 Duke St Unit 928
- 4600 Duke St Unit 413
- 4600 Duke St Unit 913
- 4600 Duke St Unit 430
- 4600 Duke St Unit 403
- 4600 Duke St Unit 303
- 4600 Duke St Unit 431
- 4600 Duke St Unit 706
- 4600 Duke St Unit 304
- 4600 Duke St Unit 1501
- 805 N Howard St Unit 438
- 821 N Latham St
- 23 Underwood Place
- 4009 Taney Ave
- 41 Underwood Place
- 27 S Hudson St
- 4600 Duke St Unit 1102
- 4600 Duke St Unit 807
- 4600 Duke St Unit 1102
- 4600 Duke St Unit 701
- 4600 Duke St Unit 1406
- 4600 Duke St Unit 700
- 11 N French St
- 4221 Vermont Ave
- 113 S Gordon St
- 134 Jasper Place Unit 1
- 134 Jasper Place Unit 2
- 4511 Holmes Run Pkwy
- 4820 Kenmore Ave
- 200 N Pickett St Unit 1512
Ask me questions while you tour the home.