


Verified badge confirms data from builder
Estimated payment starting at $1,946/month
Total Views
13,156
3
Beds
2
Baths
1,552
Sq Ft
$196
Price per Sq Ft
Highlights
- Lazy River
- New Construction
- Great Room
- Atwater Elementary School Rated A-
- Primary Bedroom Suite
- Lawn
About This Floor Plan
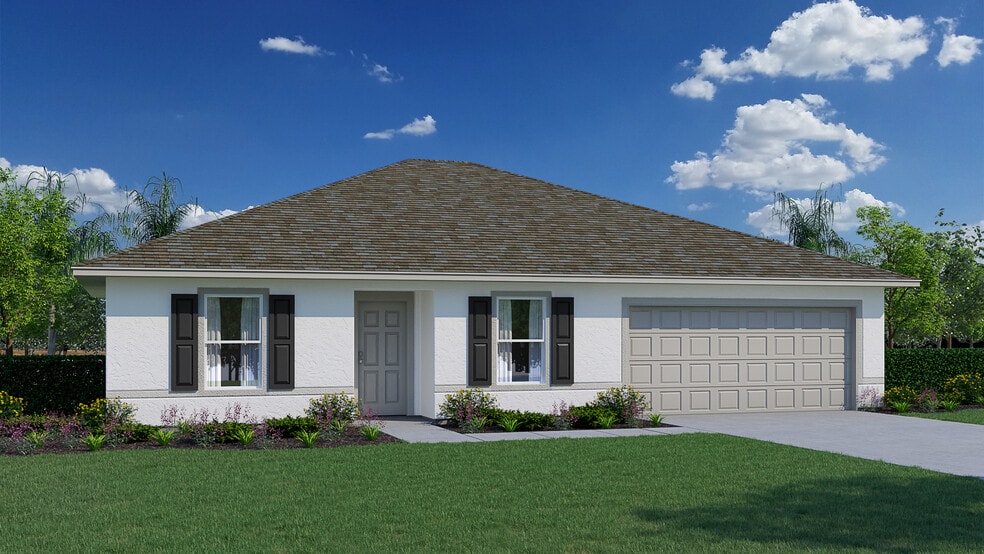
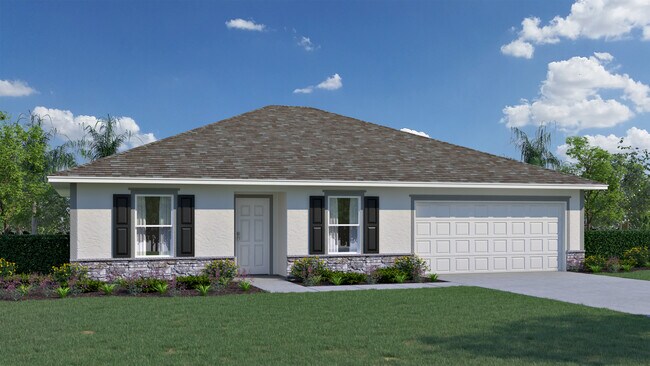
Introducing the Foxtail, a delightful floorplan from our Value collection designed with families in mind. This home offers a well-thought-out layout featuring 3 bedrooms, 2 full bathrooms, and a spacious 2-car garage.
The split plan of the Foxtail ensures a welcoming master suite with ample privacy from the other two bedrooms. The Owner’s Suite boasts a full bath and a walk-in closet, providing a comfortable and relaxing retreat. For added convenience, the laundry room is just steps away and offers direct access to the 2-car garage.
The open concept kitchen and great room create an inviting and versatile space, ideal for memorable family gatherings. Additionally, you’ll find a second living room and a dining room at the front of the home, offering extra space for relaxation and entertaining.
The Foxtail is constructed with our renowned commitment to quality. Built with CBS construction, this home incorporates energy-smart features throughout. These include a digital thermostat, an A/C system, roof vents and soffits for attic ventilation, and dual pane energy-efficient windows.
Sales Office
Hours
| Monday - Saturday |
10:00 AM - 6:00 PM
|
| Sunday |
12:00 PM - 5:00 PM
|
Office Address
1871 W Price Blvd
North Port, FL 34286
Home Details
Home Type
- Single Family
Parking
- 2 Car Attached Garage
- Front Facing Garage
Home Design
- New Construction
Interior Spaces
- 1,552 Sq Ft Home
- 1-Story Property
- Double Pane Windows
- ENERGY STAR Qualified Windows
- Great Room
- Living Room
- Dining Room
- Den
Kitchen
- Eat-In Kitchen
- Built-In Microwave
- Ice Maker
- Dishwasher
- Laminate Countertops
- Disposal
Flooring
- Carpet
- Vinyl
Bedrooms and Bathrooms
- 3 Bedrooms
- Primary Bedroom Suite
- Walk-In Closet
- 2 Full Bathrooms
- Primary bathroom on main floor
- Bathtub with Shower
- Walk-in Shower
Laundry
- Laundry Room
- Laundry on main level
- Washer and Dryer
Outdoor Features
- Patio
- Front Porch
Utilities
- Central Heating and Cooling System
- Programmable Thermostat
- High Speed Internet
- Cable TV Available
Additional Features
- Energy-Efficient Insulation
- Lawn
Community Details
Overview
- No Home Owners Association
- Greenbelt
Amenities
- Picnic Area
- Children's Playroom
- Community Center
Recreation
- Sport Court
- Community Playground
- Lazy River
- Waterpark
- Community Pool
- Park
- Tot Lot
- Recreational Area
- Hiking Trails
- Trails
Map
Move In Ready Homes with this Plan
Other Plans in North Port - Value
About the Builder
As an employee owned company, Holiday Builders offers more to their customers than just a home for sale. Holiday Builders takes each home build personally and considers customers and their home an extension of the Holiday Builders family of owners.
Each Holiday Builders home is built to the highest standards of design and environmental efficiency. With numerous communities to choose from in scenic locations throughout Florida Holiday Builders creates homes of uncompromising quality and lasting value.
They handle customer service the Holiday Builders way – assigning a personal team of seasoned building professionals to guide customers through the new home building process. From deciding upon a home site and floor plan, to adding an individual style to each home by selecting one of the many available options and upgrades, to navigating the financial process and providing customer care through move in day – Holiday Builders will be there every step of the way.
Frequently Asked Questions
What are the HOA fees at North Port - Value?
How many floor plans are available at North Port - Value?
How many move-in ready homes are available at North Port - Value?
Nearby Homes
- North Port - Value
- North Port - Inspire
- North Port - Cornerstone
- North Port - Port Charlotte
- North Port
- Gulf Cove
- Driftwood Bay at West Port - Driftwood Bay
- Kings Gate
- Cove at West Port - Tradition
- Cove at West Port - Express
- Port Charlotte - Port Charlotte Spot Lots
- Deep Creek - North
- Central Parc - Duplexes
- Port Charlotte - Inspire
- Port Charlotte - Value
- Port Charlotte - Cornerstone
- Central Parc
- Bella Via
- Deep Creek - South
- Watercress Cove
Builder
Your Personal Tour Guide
Ask me questions while you tour the home.