

Total Views 113,944
4 - 5
Beds
2
Baths
1,498+
Sq Ft
$310K - $374K
Price Range
Available Homes
Move-In Ready
Plans
Highlights
- Fitness Center
- Gated Community
- Clubhouse
- Great Room
- Community Pool
- Tennis Courts
About Central Parc
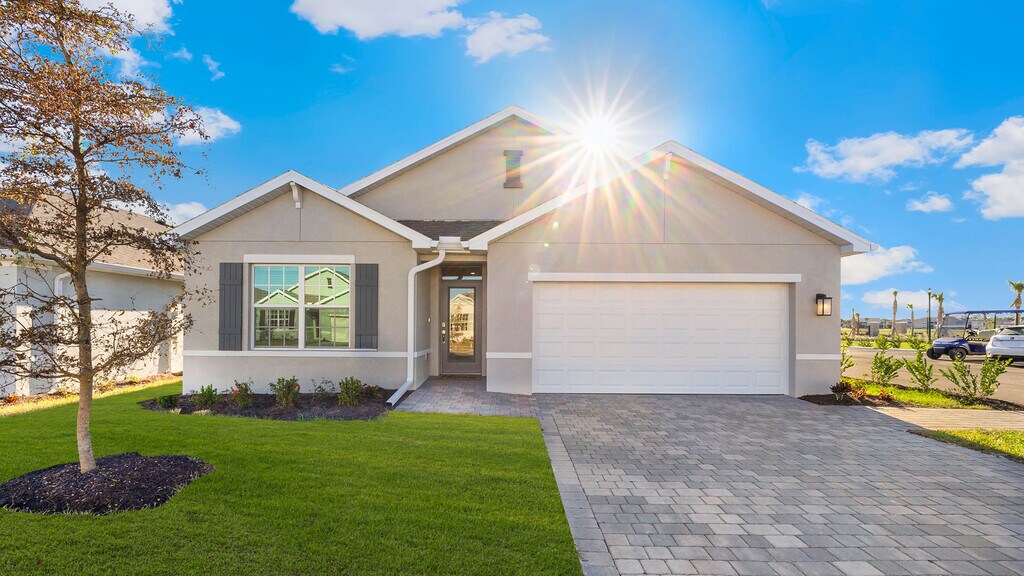
Central Parc, a gated new home community in North Port, FL, featuring a distinctive entrance monument clock and thoughtfully designed homes for a variety of lifestyles. Choose from four floor plans, including twin villas and single-family homes offering two to four bedrooms, spacious living areas, and 2-car garages.
Each home showcases modern finishes and smart home technology designed for today's homeowners. Interior features include luxury vinyl flooring in the kitchen, foyer, bathrooms, and laundry room, quartz countertops in the kitchen and baths, stainless steel appliances, and stylish shaker-style cabinetry. Integrated smart home technology allows you to conveniently control lighting, temperature, and other features from your smartphone or device.
Residents enjoy resort-style amenities that encourage both relaxation and recreation. The community features pickleball and tennis courts, a fitness center, resort-style pool, card room, lounge area, office space, and a welcoming clubhouse that serves as the social hub of the neighborhood.
Located off Sumter Road and Greenwood Avenue in North Port, Central Parc offers convenient access to I-75 and US 41, making commuting and travel throughout Southwest Florida simple. Nearby attractions include Dallas White Park and Hope Park, providing opportunities for outdoor recreation, sports, and family activities.
With modern home designs, exceptional amenities, and an ideal North Port location, Central Parc offers the perfect place to call home. Schedule your tour today and learn more about available homes in Central Parc.
Builder
Sales Office
Hours
| Monday - Thursday | 10:00 AM - 6:00 PM |
| Friday | 12:00 PM - 6:00 PM |
| Saturday | 10:00 AM - 6:00 PM |
| Sunday | 11:00 AM - 6:00 PM |
Sales Team
Central Parc
Office Address
5107 Schubert Trl
North Port, FL 34287
Driving Directions
Move-In Ready
New construction homes available for immediate or near-term move in.
Plans
Choose your unit from one of these available plans.
Related Communities
Other homes built by D.R. Horton in Central Parc
Activity
Shares
6Favorites
39Standard Home Details
Home Type
- Single Family Detached Home
Taxes
Year Built
- New Construction
Parking
- 2 Garage Spaces
HOA Fees
- $215/month
Interior Spaces
- 1,498 - 1,828 Sq Ft Home
- 1 Story
- Great Room
- Dining Area
Bedrooms and Bathrooms
- 4 - 5 Bedrooms
- Walk-In Closet
- Primary bathroom on main floor
Laundry
- Laundry Room
- Laundry on main level
Parking
- Front Facing Garage
- Secured Garage or Parking
Lot Details
- Minimum 6,490 Sq Ft Lot
- Minimum 50 Ft Wide Lot
Additional Features
- Walk-In Pantry
Community Details
Recreation
- Tennis Courts
- Pickleball Courts
- Fitness Center
- Community Pool
Additional Features
- Gated Community
- Clubhouse
- Association fees include lawn maintenance, ground maintenance
Community Map
Map
Recently Sold Homes
List Price Range
$189K - $765K
Homes For Sale
813
Average Home Value
$327,504
Median Lot Size
10,018 Sq Ft
% Renters
19%
Average Household Income
$94,357
% of College Grads
22.3%
Median Age
44
Average House Size
1,711 Sq Ft
% Commercial Property
20.3%
Transit
Area Factors
Somewhat bikeable
Bikeability
30
/ 100
Fairly walkable
Walkability
40
/ 100
Minimal public transit
Transit
10
/ 100
Source: Local Logic
Sources: Local Logic
Local Logic measures the walkability, access to public transit and bikeability of any address. CAP Index provides objective, accurate, and consistent data to help measure, compare, and mitigate crime risks.
Environmental Factors
Active
Sound Score®
77
/ 100
Source:
First Street, How Loud
Sources: First Street, How Loud
Sound Score® measures the noise level of any address. Environmental risk data is provided by First Street Foundation® and is designed to approximate risk and not intended to include all possible scenarios.
Schools
Source:

GreatSchools:
The GreatSchools Rating helps parents compare schools within a state based on a variety of school quality indicators and provides a helpful picture of how effectively each school serves all of its students. Ratings are on a scale of 1 (below average) to 10 (above average) and can include test scores, college readiness, academic progress, advanced courses, equity, discipline and attendance data. We also advise parents to visit schools, consider other information on school performance and programs, and consider family needs as part of the school selection process.
View GreatSchools Rating Methodology
Public Schools shown may be Choice Schools
Choice Schools
Choice schools may not serve this home. Please check the school district website to see all schools serving this home.
Disclaimer: Please note that this community may not be in these schools' attendance zones.
- Pre-K to 5th
- Public
- 6th to 8th
- Public
- Pre-K to 12th
- Public
Parks in this Area
McKibben Park
6 min drive
Highland Ridge Park
7 min drive
The Canine Club
7 min drive
Garden of The Five Senses
9 min drive
Harbor Isles Shuffle Board Courts
11 min drive
Butler Park
11 min drive
Blue Ridge Park
12 min drive
Murdock Circle Park
14 min drive
Charlotte County Park & Rec
15 min drive
About the Builder
D.R. Horton began in 1978 as a homebuilding business in Texas and has grown into a national builder serving buyers across the United States. The company builds homes for first-time buyers, move-up buyers, active-adult buyers, and luxury buyers, with offerings that span both home construction and related purchase support. D.R. Horton also provides mortgage financing, title services, and insurance agency services, and it operates rental housing businesses alongside its homebuilding operations. The business further holds a majority stake in Forestar Group Inc., extending its involvement in residential lot development.
Frequently Asked Questions
How many homes are planned at Central Parc
What are the HOA fees at Central Parc?
Are there any type of special taxes or special assessments to consider at Central Parc?
How many floor plans are available at Central Parc?
How many move-in ready homes are available at Central Parc?
Disclaimer: Certain information contained herein is derived from information provided by parties other than Homes.com. All information provided is deemed reliable, but is not guaranteed to be accurate and should be independently verified.

Builder
Nearby Homes
- 4975 Tuscola Blvd
- 5131 Schubert Trail
- CALI Plan at Central Parc
- FREEPORT II Plan at Central Parc
- CARRINGTON Plan at Central Parc - Duplexes
- DUNDEE Plan at Central Parc
- 5736 Beaumont Loop
- 5401 Brassy Loop
- 5480 Brassy Loop
- 5156 Schubert Trail
- 5168 Schubert Trail
- 5800 Sabal Trace Dr Unit 502
- 5800 Sabal Trace Dr Unit 602
- 5800 Sabal Trace Dr Unit 1201
- 5800 Sabal Trace Dr Unit 105
- 5800 Sabal Trace Dr Unit 1204
- 5800 Sabal Trace Dr Unit 1302
- 5800 Sabal Trace Dr Unit 401
- 5261 Brassy Loop
- 4948 Tuscola Blvd
- 5230 Palena Blvd
- 5420 Holiday Park Blvd
- 6418 Kilohee Ct
- 5501 Holiday Park Blvd
- 5722 Espanola Ave
- Lots 1-4 Tamiami Trail
- 6517 Kipa Ct
- 6466 Kilohee Ct
- 5552 Holiday Park Blvd
- 6581 Center Ln
- 6789 Haki Ct
- 5708 Holiday Park Blvd
- 5700 Holiday Park Blvd
- 6786 Neighborly Ct
- 6759 Neighborly Ct
- 6517 Honu Ct
- 6534 Honu (Lot 86) Ct
- 5672 Holiday Park Blvd
- 6851 Ocean Ct
- 6880 Pleasant Ct
- Central Parc - Duplexes
- Central Parc
- Watercress Cove
- West Port - Express
- West Port - Tradition
- West Port - Driftwood Bay
- Ashcombe Wellen Park
- Lakespur at Wellen Park
- Lakespur at Wellen Park
- Brightmore at Wellen Park
- Madera at Wellen Park - Townhomes Series
- Everly at Wellen Park - Everly
- Wellen Park
- Sunstone Lakeside at Wellen Park
- Edgewater at Wellen Park
- Palmera at Wellen Park - Regency Series
- Esplanade at Wellen Park - Condos
- Oakbend at Wellen Park
- Oakbend at Wellen Park - Oakbend Wellen Park
- Arbor Oaks - Scenic
Your Personal Tour Guide
Ask me questions while you tour the home.