
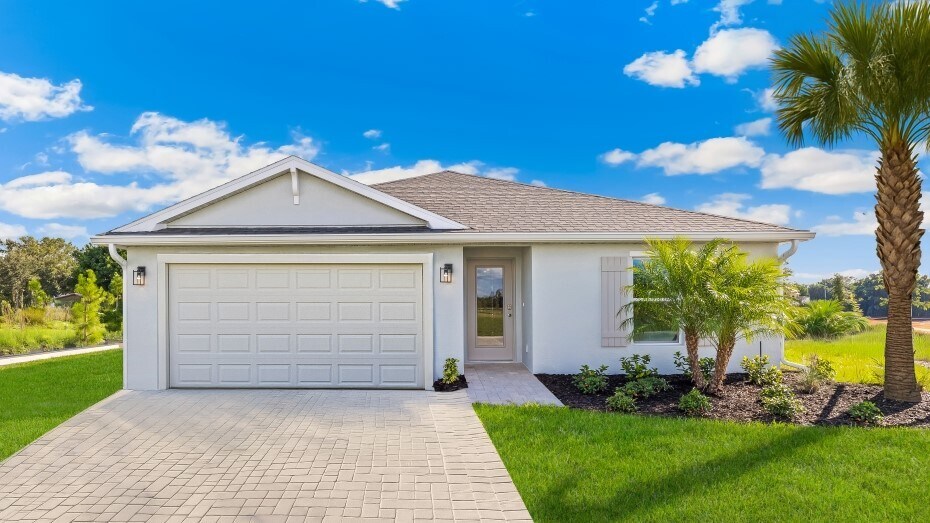


Estimated payment starting at $2,243/month
Total Views
6,953
4
Beds
2
Baths
1,498
Sq Ft
$207
Price per Sq Ft
Highlights
- Fitness Center
- Primary Bedroom Suite
- Clubhouse
- New Construction
- Gated Community
- Lanai
About This Floor Plan
Welcome to the Freeport II, a thoughtfully designed floor plan, offering style, comfort, and practicality in a neighborhood setting. Each home features modern finishes and integrated smart technology. The open-concept layout connects the kitchen, dining and expansive living areas, creating a bright and versatile space ideal for entertaining or relaxing. Highlights include a large kitchen island, walk-in pantry, and ample cabinetry. Step outside to a covered lanai, enjoy your morning coffee and the cool, crisp winter weather in Florida. The private primary suite features a spa-like bathroom with a large double vanity, an oversized walk-in closet. With four bedrooms, two full baths, a two-car garage, laundry room, and additional storage, the Freeport II blends space and functionality.
Sales Office
Hours
| Monday - Thursday | 10:00 AM - 6:00 PM |
| Friday | 12:00 PM - 6:00 PM |
| Saturday | 10:00 AM - 6:00 PM |
| Sunday | 11:00 AM - 6:00 PM |
Sales Team
Central Parc
Office Address
5107 Schubert Trl
North Port, FL 34287
Driving Directions
Home Details
Home Type
- Single Family
Lot Details
- Minimum 6,490 Sq Ft Lot
- Minimum 50 Ft Wide Lot
HOA Fees
- $215 Monthly HOA Fees
Parking
- 2 Car Attached Garage
- Front Facing Garage
Taxes
Home Design
- New Construction
Interior Spaces
- 1,498 Sq Ft Home
- 1-Story Property
- Formal Entry
- Smart Doorbell
- Great Room
- Living Room
- Dining Area
- Tile Flooring
Kitchen
- Breakfast Bar
- Walk-In Pantry
- Built-In Range
- Built-In Microwave
- Dishwasher
- Stainless Steel Appliances
- Kitchen Island
- Quartz Countertops
Bedrooms and Bathrooms
- 4 Bedrooms
- Primary Bedroom Suite
- Walk-In Closet
- 2 Full Bathrooms
- Primary bathroom on main floor
- Quartz Bathroom Countertops
- Double Vanity
- Private Water Closet
- Bathtub with Shower
- Walk-in Shower
Laundry
- Laundry Room
- Laundry on main level
- Washer and Dryer Hookup
Home Security
- Smart Lights or Controls
- Smart Thermostat
Outdoor Features
- Lanai
Utilities
- Central Heating and Cooling System
- High Speed Internet
- Cable TV Available
Community Details
Overview
- Association fees include lawn maintenance, ground maintenance
Recreation
- Tennis Courts
- Pickleball Courts
- Fitness Center
- Community Pool
Additional Features
- Clubhouse
- Gated Community
Community Map
Map
Other Plans in Central Parc
About the Builder
D.R. Horton began in 1978 as a homebuilding business in Texas and has grown into a national builder serving buyers across the United States. The company builds homes for first-time buyers, move-up buyers, active-adult buyers, and luxury buyers, with offerings that span both home construction and related purchase support. D.R. Horton also provides mortgage financing, title services, and insurance agency services, and it operates rental housing businesses alongside its homebuilding operations. The business further holds a majority stake in Forestar Group Inc., extending its involvement in residential lot development.
Frequently Asked Questions
How many homes are planned at Central Parc
What are the HOA fees at Central Parc?
Are there any type of special taxes or special assessments to consider at Central Parc?
How many floor plans are available at Central Parc?
How many move-in ready homes are available at Central Parc?
Nearby Homes
- 5722 Espanola Ave
- Lots 1-4 Tamiami Trail
- 5090 Palena Blvd
- 5230 Palena Blvd
- 5420 Holiday Park Blvd
- 5501 Holiday Park Blvd
- 6418 Kilohee Ct
- 5552 Holiday Park Blvd
- 6517 Kipa Ct
- 6466 Kilohee Ct
- 6581 Center Ln
- 0 London Cir 005
- 6789 Haki Ct
- 5708 Holiday Park Blvd
- 5700 Holiday Park Blvd
- 6517 Honu Ct
- Parcel 13 N Vincer Way
- 6786 Neighborly Ct
- 6534 Honu (Lot 86) Ct
- 6759 Neighborly Ct
- Central Parc - Duplexes
- Central Parc
- Central Parc
- Watercress Cove
- West Port - Express
- West Port - Tradition
- West Port - Driftwood Bay
- Ashcombe Wellen Park
- Lakespur at Wellen Park
- Lakespur at Wellen Park
- Brightmore at Wellen Park
- Madera at Wellen Park - Townhomes Series
- Everly at Wellen Park - Everly
- Wellen Park
- Sunstone Lakeside at Wellen Park
- Edgewater at Wellen Park
- Arbor Oaks - Scenic
- Palmera at Wellen Park - Regency Series
- Esplanade at Wellen Park - Condos
- Oakbend at Wellen Park
Builder
Your Personal Tour Guide
Ask me questions while you tour the home.