Section Image

Frankfurt Plan

NEW CONSTRUCTION $20K PRICE DROP BUILDER INCENTIVES
Verified Plan Verified badge confirms data from builder
Starting from $499,900 Monterra Fate, TX 75087

Estimated payment starting at $3,153/month

Total Views 983
4 Beds
2.5 Baths
2,823 Sq Ft
$177 Price per Sq Ft

Highlights

  • Golf Course Community
  • Community Cabanas
  • Primary Bedroom Suite
  • Celia Hays Elementary School Rated A
  • New Construction
  • Vaulted Ceiling

About This Floor Plan

Wonderful single-story home with lovely traditional features.
Activity room located near secondary bedrooms, ideal for kids.
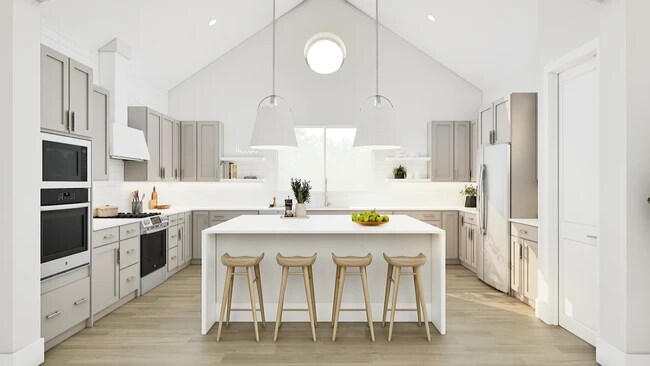
Spacious great room open to dining area and kitchen.
Kitchen with abundant cabinets and spacious island.
Shady covered patio, perfect for outdoor fun.
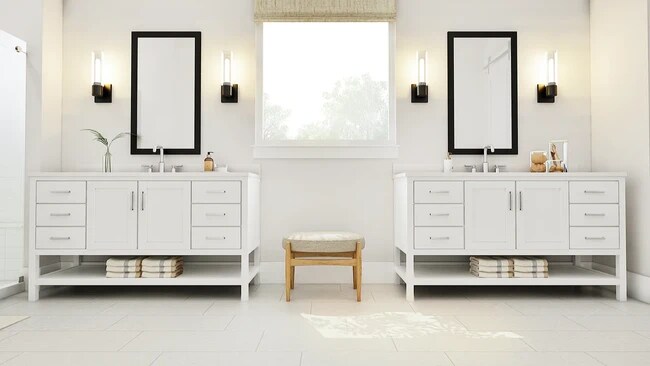
Primary suite with spacious primary bath with dual vanities.

Builder Incentives

On select homes - contact us today to learn more.

Sales Office

Hours

Monday - Saturday 10:00 AM - 6:00 PM
Sunday 11:00 AM - 6:00 PM

Sales Team

Michelle LeBolt

Danielle Hodges

Office Address

1030 Monterra Way
Fate, TX 75087

Home Details

Home Type

  • Single Family

Parking

  • 3 Car Attached Garage
  • Front Facing Garage
  • Tandem Garage

Home Design

  • New Construction

Interior Spaces

  • 2,823 Sq Ft Home
  • 1-Story Property
  • Coffered Ceiling
  • Vaulted Ceiling
  • Great Room
  • Dining Room
  • Home Office
  • Bonus Room
  • Laundry Room

Kitchen

  • Dishwasher
  • Kitchen Island

Bedrooms and Bathrooms

  • 4 Bedrooms
  • Primary Bedroom Suite
  • Walk-In Closet
  • Powder Room
  • Double Vanity
  • Private Water Closet

Additional Features

  • Covered Patio or Porch
  • Minimum 60 Ft Wide Lot
  • Central Heating and Cooling System

Community Details

Recreation

  • Golf Course Community
  • Community Basketball Court
  • Pickleball Courts
  • Community Playground
  • Community Cabanas
  • Lap or Exercise Community Pool
  • Splash Pad
  • Park
  • Trails

Additional Features

  • Greenbelt
  • Amenity Center

Home Details

Home Type

Single Family

Lot Details

0 Sq Ft Lot

Parking

3

Listing Details

  • Property Sub Type: Single Family Residence
  • Property Type: Residential Plan
  • Community Features: Community Pool, Lap or Exercise Community Pool, Splash Pad, Golf Course Community, Park, Trails, Community Basketball Court, Community Playground, Pickleball Courts, Community Cabanas, Greenbelt, Amenity Center
  • MLS Status: Active
  • Standard Status: Active
  • Subdivision Name: Monterra
  • Heating: Central Heating
  • Interior Amenities: Powder Room, Double Vanity, Private Water Closet, Walk-In Closet, Primary Bedroom Suite, Kitchen Island, Dining Area, Dining Room, Coffered Ceiling, Open Floor Plan, Vaulted Ceiling
  • Is New Construction?: Yes
  • Room Types: Bonus Room, Great Room, Office
  • PlanType: SingleFamily
  • Land Value Excluded: No
  • Bathrooms Full Min: 2
  • Bathrooms Full Max: 2
  • Bathrooms Half Min: 1
  • Bathrooms Half Max: 1
  • Bedrooms Min: 4
  • Bedrooms Max: 4
  • Living Area Min: 2823.000
  • Living Area Max: 2823.000
  • Community Description: Welcome to Monterra, a single-family home community in charming Fate, TX. Located on spacious 50', 60', and 65' homesites, these lovely homes feature K. Hovnanian’s exclusive Looks - stylish interior collections including modern Loft, cozy Farmhouse, and timeless Classic designs. Make yourself at home in a community that fits your needs, with on-site amenities including a sparkling pool, amenity center, and playground. Monterra is a peaceful retreat with convenient access to shopping, dining, and schools, perfect for families seeking comfort, style, and a welcoming neighborhood to create lasting memories. Offered By: K. Hovnanian DFW Monterra, LLC
  • Special Features: 8194

Interior Features

  • Full Bathrooms: 2
  • Half Bathrooms: 1
  • Total Bedrooms: 4
  • Stories: 1

Exterior Features

  • Builder Name: K. Hovnanian Homes - Dallas Forth Worth
  • Patio And Porch Features: Covered Patio or Porch, Front Porch, Patio, Porch

Garage/Parking

  • Garage Spaces: 3
  • Parking Features: Direct Access Garage, Garage, Tandem Garage, Attached Garage
  • Garage Entry: Front

Utilities

  • Laundry Features: Laundry Closet, Laundry Room
  • Cooling: Central Air

Lot Info

  • Lot Size Width: 60.000

Community Map

Map

Move In Ready Homes with this Plan

  • 1131 Barbazzano Dr

    $562,000

    • 4 Beds
    • 2.5 Baths
    • 2,823 Sq Ft
    1131 Barbazzano Dr
    • 5,976 Sq Ft
    • Available Now
    Section Image
  • 1128 Vletti Dr

    $564,000

    • 4 Beds
    • 2.5 Baths
    • 2,823 Sq Ft
    1128 Vletti Dr
    • Available Now
    Section Image

Other Plans in Monterra

  • Geneva Plan

    Geneva Plan

    Starting at $509,900

    • 4 Beds
    • 3.5 Baths
    • 2,852 Sq Ft
    • 1 Story
    • 3 Car Garages
    Geneva Plan
    Section Image
  • Glasgow Plan

    Glasgow Plan

    Starting at $499,900

    • 4 Beds
    • 3.5 Baths
    • 2,855 Sq Ft
    • 1 Story
    • 3 Car Garages
    Glasgow Plan
    Section Image
  • Mykonos Plan

    Mykonos Plan

    Starting at $539,900

    • 4 Beds
    • 3.5 Baths
    • 3,626 Sq Ft
    • 2 Stories
    • 3 Car Garages
    Mykonos Plan
    Section Image
  • Munich ESP Plan

    Munich ESP Plan

    Starting at $534,900

    • 4 Beds
    • 3.5 Baths
    • 3,664 Sq Ft
    • 2 Stories
    • 2 Car Garages
    Munich ESP Plan
    Section Image
  • Stirling Plan

    Stirling Plan

    Starting at $559,900

    • 5 Beds
    • 4.5 Baths
    • 3,796 Sq Ft
    • 2 Stories
    • 3 Car Garages
    Stirling Plan
    Section Image

Plan History

Date Event Price List to Sale Price per Sq Ft
09/05/2026 09/05/26 Price Changed $499,900 -3.8% $177 / Sq Ft
06/25/2026 06/25/26 Price Changed $519,900 -1.0% $184 / Sq Ft
10/31/2025 10/31/25 For Sale $524,900 -- $186 / Sq Ft
10/08/2025 10/08/25 Off Market -- -- --
Source: K. Hovnanian Homes

About the Builder

K. Hovnanian Homes began in 1959 as part of Hovnanian Enterprises and has grown into a national new home builder with a broad presence under the K. Hovnanian trade name. The company builds and markets detached homes, townhouses, condominiums, and retirement homes, serving buyers across several residential segments. K. Hovnanian Homes also extends into related housing services, including mortgage lending and title insurance, alongside its core design, construction, and sales activities.
Section Image

Frequently Asked Questions

How many homes are planned at Monterra

How many floor plans are available at Monterra?

How many move-in ready homes are available at Monterra?

Your Personal Tour Guide

Ask me questions while you tour the home.