


NEW CONSTRUCTION
$20K PRICE DROP
Estimated payment starting at $3,578/month
Total Views
1,490
4
Beds
3.5
Baths
3,664
Sq Ft
$146
Price per Sq Ft
Highlights
- Golf Course Community
- Community Cabanas
- Primary Bedroom Suite
- Celia Hays Elementary School Rated A
- New Construction
- Built-In Refrigerator
About This Floor Plan
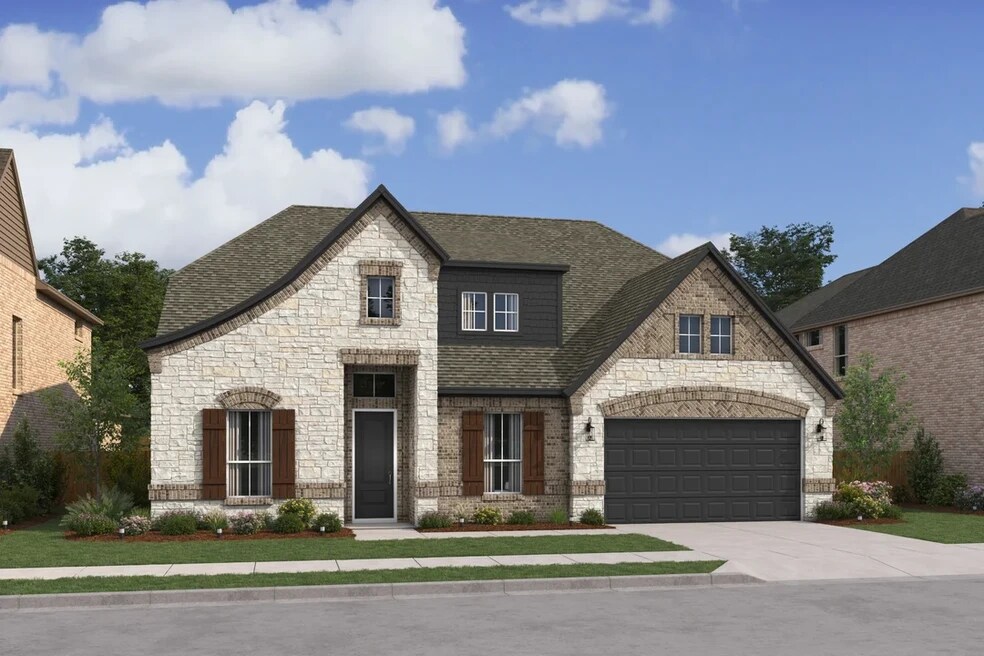
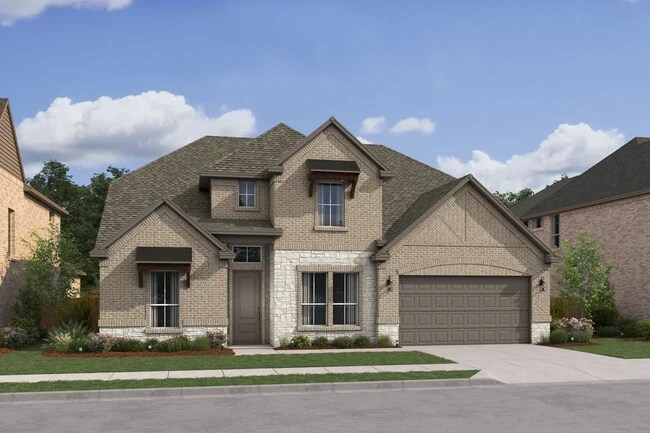
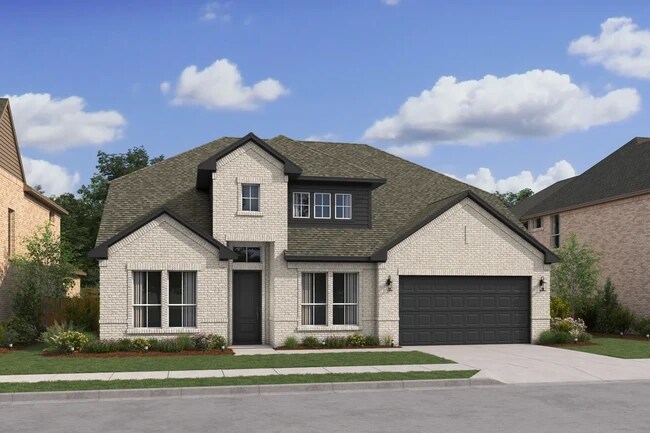
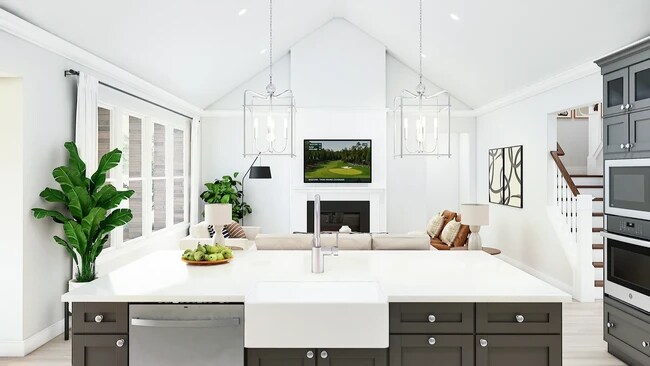
Welcoming entry leads to beautiful great room and kitchen.
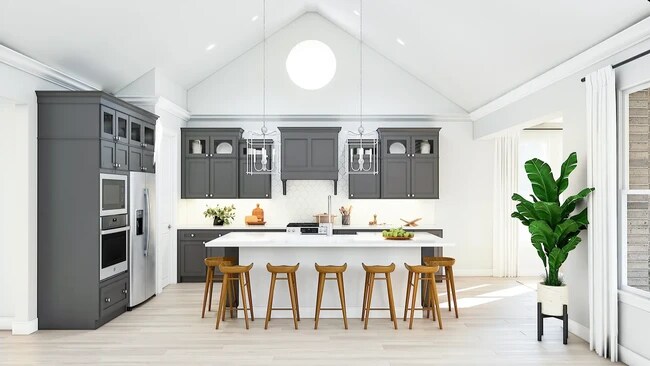
Kitchen with spacious island and corner pantry plus pantry cabinet.
Lovely home office with double barn doors at front of home.
Large loft area on second-floor for hours of fun.
Primary suite with primary bath featuring dual vanities and walk-in closet.
Convenient Extra Suite Plus with option to add kitchenette.
Sales Office
Hours
| Monday - Saturday | 10:00 AM - 6:00 PM |
| Sunday | 11:00 AM - 6:00 PM |
Sales Team
Michelle LeBolt
Danielle Hodges
Office Address
1030 Monterra Way
Fate, TX 75087
Home Details
Home Type
- Single Family
Parking
- 2 Car Attached Garage
- Front Facing Garage
Home Design
- New Construction
Interior Spaces
- 3,664 Sq Ft Home
- 2-Story Property
- Great Room
- Living Room
- Dining Area
- Home Office
- Loft
Kitchen
- Built-In Refrigerator
- Dishwasher
- Kitchen Island
Bedrooms and Bathrooms
- 4 Bedrooms
- Primary Bedroom Suite
- Walk-In Closet
- Powder Room
- In-Law or Guest Suite
- Split Vanities
- Private Water Closet
Laundry
- Laundry Room
- Washer and Dryer
Additional Features
- Covered Patio or Porch
- Minimum 60 Ft Wide Lot
- Central Heating and Cooling System
Community Details
Recreation
- Golf Course Community
- Community Basketball Court
- Pickleball Courts
- Community Playground
- Community Cabanas
- Lap or Exercise Community Pool
- Splash Pad
- Park
- Trails
Additional Features
- Greenbelt
- Amenity Center
Community Map
Map
Other Plans in Monterra
Plan History
| Date | Event | Price | List to Sale | Price per Sq Ft |
|---|---|---|---|---|
| 09/05/2026 09/05/26 | Price Changed | $534,900 | -3.6% | $146 / Sq Ft |
| 06/25/2026 06/25/26 | Price Changed | $554,900 | -0.9% | $151 / Sq Ft |
| 10/31/2025 10/31/25 | For Sale | $559,900 | 0.0% | $153 / Sq Ft |
| 10/08/2025 10/08/25 | Off Market | -- | -- | -- |
| 10/08/2025 10/08/25 | For Sale | $559,900 | 0.0% | $153 / Sq Ft |
| 09/30/2025 09/30/25 | Off Market | -- | -- | -- |
| 09/19/2025 09/19/25 | For Sale | $559,900 | -- | $153 / Sq Ft |
Source: K. Hovnanian Homes
About the Builder
K. Hovnanian Homes began in 1959 as part of Hovnanian Enterprises and has grown into a national new home builder with a broad presence under the K. Hovnanian trade name. The company builds and markets detached homes, townhouses, condominiums, and retirement homes, serving buyers across several residential segments. K. Hovnanian Homes also extends into related housing services, including mortgage lending and title insurance, alongside its core design, construction, and sales activities.
Frequently Asked Questions
How many homes are planned at Monterra
How many floor plans are available at Monterra?
How many move-in ready homes are available at Monterra?
Nearby Homes
- 2083 Clem Road Extension
- FM3549 Stodghill Rd
- 901 Clem Rd
- TBD W Holiday State Hwy 66
- 3549 N Stodghill Rd
- 00 Cherry Tree Ln
- 200 E Fate Main Place
- 2083 Clem Rd
- 487 Cornelius Rd
- 525 Cornelius Rd
- 291 Cornelius Rd
- 5400 E Fm 552
- 631 N King Rd
- 901 Greenbriar Rd
- 7409 W State Highway 66
- 0000 John King Blvd
- 0000 Goliad St
- 1200 Highway 66
- 1214 Old Millwood Rd
- Lot 3 Hance Trail
- Monterra
- Monterra - 70ft. lots
- Monterra - 50ft. lots
- Monterra - Gardens
- Monterra - Classics
- Monterra
- Woodcreek
- Woodcreek
- Avondale
- Avondale - 40'
- Avondale - 45'
- Erwin Farms
- Winding Creek
- Winding Creek
- Terraces - 62'
- Terraces - 72'
- Terraces - 82'/100'
- Nelson Lake - Estates
- Nelson Lake - Nelson Lake Estates
- Nelson Lake
Builder
Your Personal Tour Guide
Ask me questions while you tour the home.