Verified badge confirms data from builder
Estimated payment starting at $2,542/month
Total Views
83,876
3
Beds
2.5
Baths
1,800
Sq Ft
$199
Price per Sq Ft
Highlights
- Golf Course Community
- New Construction
- Built-In Refrigerator
- Rosemount Middle School Rated A-
- Primary Bedroom Suite
- Retreat
About This Floor Plan
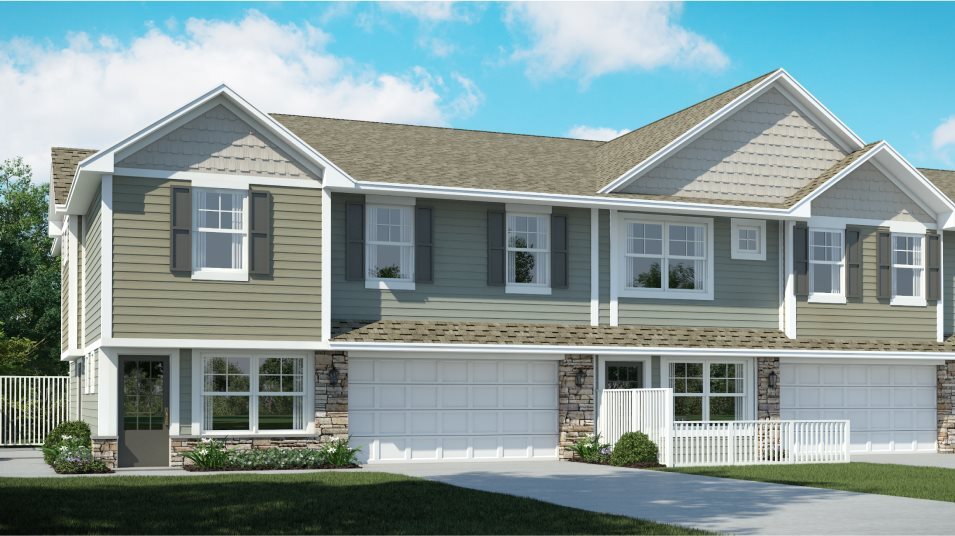
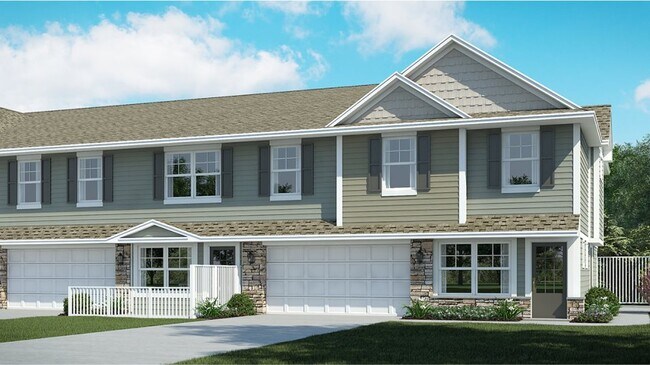
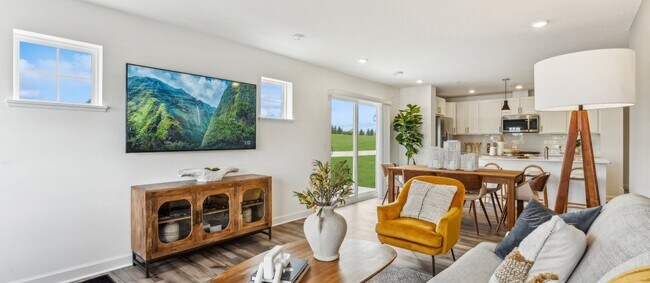
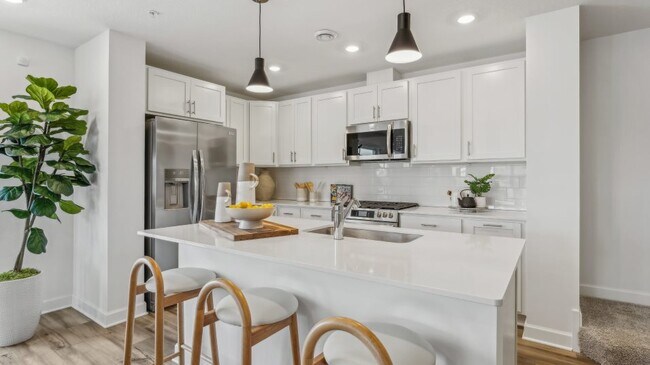
This new two-story townhome is an end unit featuring a contemporary design. The first floor offers a stylish open-concept layout among the Great Room, dining room and kitchen. Upstairs are a loft that adds shared living space, two secondary bedrooms and a luxe owner’s suite with a retreat.
Sales Office
Hours
Monday - Sunday
11:00 AM - 6:00 PM
Office Address
14851 Ardee Pl
Rosemount, MN 55068
Home Details
Home Type
- Single Family
HOA Fees
- $255 Monthly HOA Fees
Parking
- 2 Car Attached Garage
- Insulated Garage
- Front Facing Garage
Taxes
- No Special Tax
- 1.20% Estimated Total Tax Rate
Home Design
- New Construction
- Spray Foam Insulation
Interior Spaces
- 1,800 Sq Ft Home
- 2-Story Property
- Ceiling Fan
- Double Pane Windows
- Blinds
- Mud Room
- Great Room
- Dining Room
- Loft
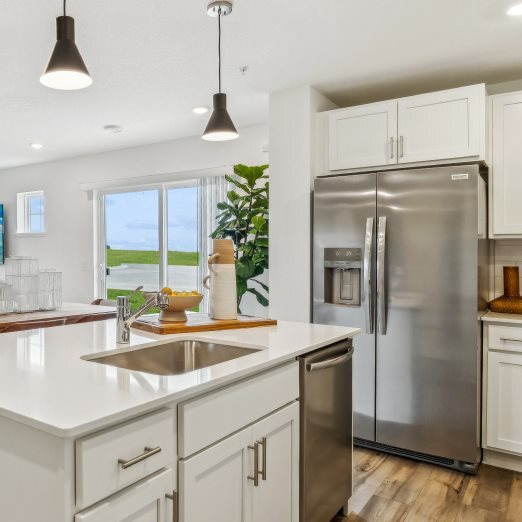
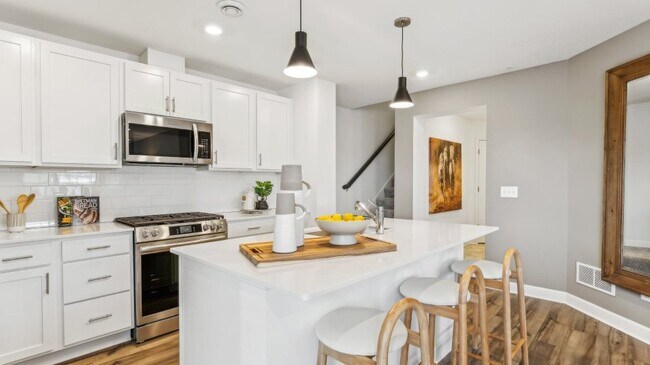
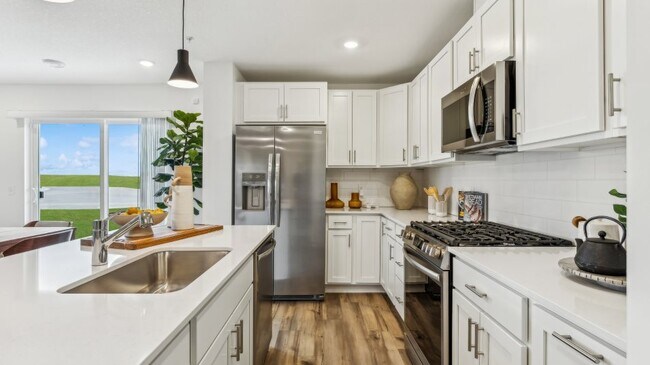
Kitchen
- Eat-In Kitchen
- Built-In Refrigerator
- Freezer
- Ice Maker
- Stainless Steel Appliances
- Kitchen Island
- Quartz Countertops
- White Kitchen Cabinets
- Built-In Trash or Recycling Cabinet
- Self-Closing Cabinet Doors
- Disposal
Flooring
- Carpet
- Luxury Vinyl Plank Tile
Bedrooms and Bathrooms
- 3 Bedrooms
- Retreat
- Primary Bedroom Suite
- Walk-In Closet
- Powder Room
- Solid Surface Bathroom Countertops
- Quartz Bathroom Countertops
- Dual Vanity Sinks in Primary Bathroom
- Walk-in Shower
Laundry
- Laundry Room
- Laundry on upper level
- Washer and Dryer Hookup
Eco-Friendly Details
- Green Certified Home
- Energy-Efficient Insulation
- Energy-Efficient Hot Water Distribution
Utilities
- Central Heating and Cooling System
- SEER Rated 13+ Air Conditioning Units
- Humidity Control
- Heating System Uses Gas
- Programmable Thermostat
- Tankless Water Heater
Additional Features
- Patio
- Landscaped
Community Details
Overview
- Pond in Community
Recreation
- Golf Course Community
- Pickleball Courts
- Community Playground
- Park
- Trails
Map
Move In Ready Homes with this Plan
Other Plans in Amber Fields - Colonial Manor Collection
About the Builder
Lennar began in 1954 as F&R Builders in Miami and later adopted the Lennar name as the business grew beyond its early residential roots. The company focuses on building new homes and communities, with offerings that include affordable, move-up, and active adult housing, along with multifamily communities, commercial properties, land development, financial services, and asset management. Lennar has built a wide national presence over time and has constructed more than one million new homes for families across America.
Frequently Asked Questions
How many homes are planned at Amber Fields - Colonial Manor Collection
What are the HOA fees at Amber Fields - Colonial Manor Collection?
What is the tax rate at Amber Fields - Colonial Manor Collection?
How many floor plans are available at Amber Fields - Colonial Manor Collection?
How many move-in ready homes are available at Amber Fields - Colonial Manor Collection?
Nearby Homes
- Amber Fields - Colonial Manor Collection
- Amber Fields - Liberty Collection
- Amber Fields - Annagaire
- Amber Fields - Artaine
- Amber Fields - Alder Glen
- Amber Fields - Landmark Collection
- Talamore - Liberty Collection
- Talamore - Discovery Collection
- Ardan Place - Townhomes
- 13842 Arrowhead Way
- 13702 Arrowhead Way
- Akron Ridge
- 1232 Ardara Ridge Rd
- 13566 N Blackbird Way
- 635 Parkside Ct
- 4955 Parkside Cir
- 4931 Parkside Cir
- Brookshire - Tradition
- Brookshire - Express Select
- 12439 Drayton Trail
Your Personal Tour Guide
Ask me questions while you tour the home.