


Estimated payment starting at $1,759/month
Total Views
14,596
5
Beds
2.5
Baths
1,917
Sq Ft
$141
Price per Sq Ft
Highlights
- New Construction
- Covered Patio or Porch
- Stainless Steel Appliances
- Primary Bedroom Suite
- Breakfast Area or Nook
- 2 Car Attached Garage
About This Floor Plan
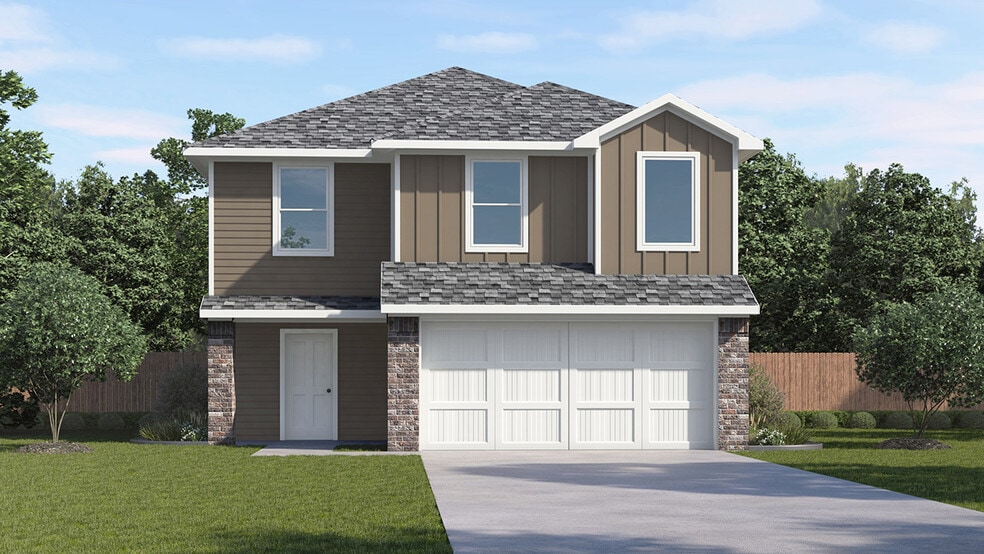
The Franklin Plan is located in the community of Leonard Crossing in the lovely city of Leonard, Texas. Leonard Crossing homes feature brick or brick and siding elevations with open and cozy layouts. This 2 story home features 1,917 sf. of living space, with 5 well-proportioned bedrooms provide ample space for family members or guests. 2-1/2 bathrooms offer convenience and privacy. An open concept living area creates a seamless flow between the island kitchen, dining, and living spaces, perfect for family activities and entertaining. The Modern well-equipped kitchen includes an electric range, ample counter space, and storage. The primary bedroom features an en-suite bathroom, providing a private retreat. In every bedroom you’ll have carpeted floors and a closet. Laminate flooring in the remainder of the home makes cleaning a breeze. Enjoy outdoor living with a covered patio, ideal for relaxing or entertaining guests. Full two car garage spaces for ample parking and storage. Contact us today and find your home at Leonard Crossing. Photos shown here may not depict the specified home and features. Elevations, exterior/ interior colors, options, available upgrades that require an additional charge, and standard features will vary in each community and subject change without notice. Call for details.
Sales Office
Hours
| Monday - Saturday | 10:00 AM - 7:00 PM |
| Sunday | 12:00 PM - 6:00 PM |
Driving Directions
Home Details
Home Type
- Single Family
Lot Details
- Minimum 5,697 Sq Ft Lot
- Minimum 60 Ft Wide Lot
Parking
- 2 Car Attached Garage
- Front Facing Garage
Home Design
- New Construction
Interior Spaces
- 1,917 Sq Ft Home
- 2-Story Property
- Open Floorplan
- Dining Area
Kitchen
- Breakfast Area or Nook
- Eat-In Kitchen
- Dishwasher
- Stainless Steel Appliances
- Kitchen Island
Flooring
- Carpet
- Luxury Vinyl Plank Tile
Bedrooms and Bathrooms
- 5 Bedrooms
- Primary Bedroom Suite
- Walk-In Closet
- Powder Room
- Bathtub with Shower
- Walk-in Shower
Laundry
- Laundry Room
- Laundry on upper level
- Washer and Dryer Hookup
Outdoor Features
- Covered Patio or Porch
Utilities
- Air Conditioning
- Heating Available
Community Map
Map
Other Plans in Leonard Crossing
About the Builder
D.R. Horton began in 1978 as a homebuilding business in Texas and has grown into a national builder serving buyers across the United States. The company builds homes for first-time buyers, move-up buyers, active-adult buyers, and luxury buyers, with offerings that span both home construction and related purchase support. D.R. Horton also provides mortgage financing, title services, and insurance agency services, and it operates rental housing businesses alongside its homebuilding operations. The business further holds a majority stake in Forestar Group Inc., extending its involvement in residential lot development.
Frequently Asked Questions
How many homes are planned at Leonard Crossing
How many floor plans are available at Leonard Crossing?
How many move-in ready homes are available at Leonard Crossing?
Nearby Homes
- 5409 Farm To Market Road 896
- TBD Fm 272
- 310 E Cottonwood St
- 102 E Cottonwood St
- 400 W Hunt St
- 402 W Hunt St
- TBD County Road 4833
- TBD 69.254 AC Fm 1553
- N Park N Park
- 860 Alondrita St
- 861 Alondrita St
- 215 Regina St
- TBD Tract 4 County Road 4830
- 703 County Road 4830
- TBD Tract 3 County Road 4830
- 819 County Road 4830
- TBD Tract 2 County Road 4830
- 0000 Fm 272
- TBD 2 Acres Farm To Market Road 896
- Leonard Crossing
- Anderson Crossing
- Anderson Crossing
- Fannin Ranch Estates
- Terra Escalante
- Heritage Grove
- Heritage Grove
- Blue Ridge Crossing
- Creekside Ranch
- Creekside Ranch
- Pioneer Estates
- Asher Oaks
- King Crossing Estates
- Oaklawn
- Oaklawn
- Churchill
- Churchill
- Churchill - Meadows 50'
- Churchill - Fields 40'
- Churchill - 40's
Builder
Your Personal Tour Guide
Ask me questions while you tour the home.