


Estimated payment starting at $2,024/month
Total Views
33,955
4
Beds
2
Baths
1,486
Sq Ft
$211
Price per Sq Ft
Highlights
- New Construction
- Fishing
- Built-In Freezer
- Centennial Elementary School Rated A
- Primary Bedroom Suite
- Clubhouse
About This Floor Plan
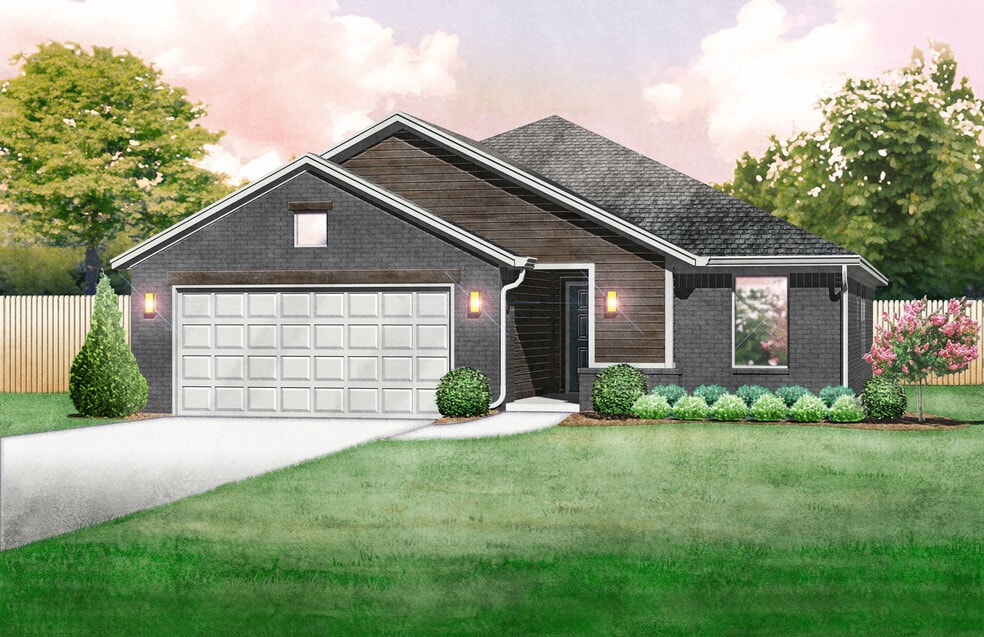
The Frederickson is the perfect floor plan for anyone who loves the extra storage you get in the Fitzgerald plan, but need an extra bedroom or study. You will enjoy the mudroom with a bench and coat closet creating the perfect drop zone. The walk-in closets in the primary suite and third bedroom are homeowner favorites as is the walk-in pantry. The large covered patio is the perfect complement to this great floor plan for outdoor entertaining. The optional fireplace in the living room is the perfect place for those Instagram-worthy holiday decorations. The fourth bedroom can be changed to a study off the living room - perfect for a home office or playroom.Every customized IDEAL home is built with your comfort, safety, and long-term value in mind. Enjoy the protection of full-home gutters that safeguard your foundation and landscaping, plus complete fencing to keep your pets and little ones safe. With peace-of-mind warranties, your home stays low-maintenance for years to come. And as the only Energy Advantage Certified Homes in Oklahoma, your IDEAL home is designed to save you money every month with guaranteed heating and cooling costs you can count on.
Sales Office
All tours are by appointment only. Please contact sales office to schedule.
Sales Team
Elena Mora
Office Address
N Douglas Blvd. and Coffee Creek Rd.
Edmond, OK 73003
Home Details
Home Type
- Single Family
Parking
- 2 Car Attached Garage
- Front Facing Garage
Home Design
- New Construction
Interior Spaces
- 1,486 Sq Ft Home
- 1-Story Property
- Living Room
Kitchen
- Breakfast Area or Nook
- Walk-In Pantry
- Built-In Oven
- Built-In Range
- Built-In Microwave
- Built-In Freezer
- Built-In Refrigerator
- Stainless Steel Appliances
- Kitchen Island
Bedrooms and Bathrooms
- 4 Bedrooms
- Primary Bedroom Suite
- Walk-In Closet
- 2 Full Bathrooms
- Bathtub with Shower
- Walk-in Shower
Utilities
- Central Heating and Cooling System
- High Speed Internet
- Cable TV Available
Additional Features
- Covered Patio or Porch
- Lawn
Community Details
Overview
- Property has a Home Owners Association
- Association fees include ground maintenance, snow removal
- Views Throughout Community
- Pond in Community
- Greenbelt
Amenities
- Clubhouse
Recreation
- Community Playground
- Community Pool
- Fishing
- Trails
Map
Move In Ready Homes with this Plan
Other Plans in Jackson Creek
About the Builder
Ideal Homes' principles are built on a foundation of the highest quality standards, building community, and giving back. It all started thirty years ago in Norman, Oklahoma when their founders decided to build just a few homes. This endeavor blossomed into the largest provider of new homes in central Oklahoma. They've built more than 12,000 new homes in that time and continue to grow.
They pride themselves on their premier quality so much that they are the only home builder in Oklahoma to offer guaranteed heating and cooling usage on most Ideal homes, peace-of-mind warranties, and a 10-year structural warranty. Not only do they believe in their homes, but they believe in them so much that many of their employees choose to live in Ideal homes as well.
Frequently Asked Questions
How many homes are planned at Jackson Creek
How many floor plans are available at Jackson Creek?
How many move-in ready homes are available at Jackson Creek?
Nearby Homes
- 11868 E Sorghum Mill Rd Unit Lot 1
- 9132 Pine Grove Way
- 9309 Whispering Pines Ln
- 9387 Whispering Pines Ln
- 24476 Oak Meadow Ln
- 24380 Oak Meadow Ln
- 9270 Pine Grove Way
- 9380 Pine Grove Way
- 9365 Whispering Pines Ln
- 24432 Oak Meadow Ln
- 3409 Stone Hill Dr
- 9951 Stone Gate Dr
- 6725 E Coffee Creek Rd
- 24534 N Post Rd
- 2801 High Ranch Way
- 6500 Mystic Valley Dr
- 0 N Post Rd
- 6501 E Coffee Creek Rd
- 6824 Ashton Hill Cir
- 4200 Grand Timber Dr
- Jackson Creek
- Highgarden
- Woodland Park
- Woodland Park
- Covell Ranch
- Rolling Oaks
- Wild Rose Ranch
- Cordillera Ranch
- Oak Lawn Estates
- Delmer Lakes North
- Prairie Pointe Estates
- Mission Hills
- Castleberry - Villas
- Magnolia Ridge
- Castleberry
- Antler Creek - Cottage Collection
- Antler Creek - Classic Collection
- Hefner Crossing
- Hefner Crossing - The Enclave
- Guthrie Farms
Builder
Your Personal Tour Guide
Ask me questions while you tour the home.