Verified badge confirms data from builder
1520 Prairie Vis
Total Views 75,130
3 - 4
Beds
2
Baths
1,414+
Sq Ft
$250K - $400K
Price Range
Available Homes
Move-In Ready
Plans
Highlights
- Lawn
- Covered Patio or Porch
- Breakfast Area or Nook
- Walk-In Pantry
- Walk-In Closet
- Laundry Room
About Prairie Pointe Estates
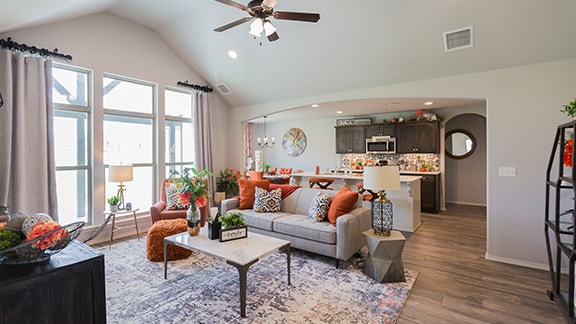
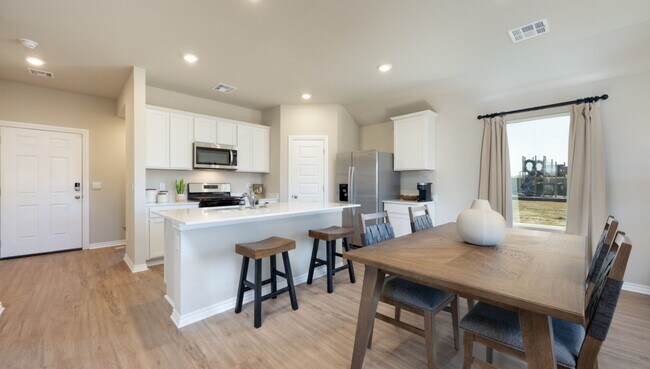
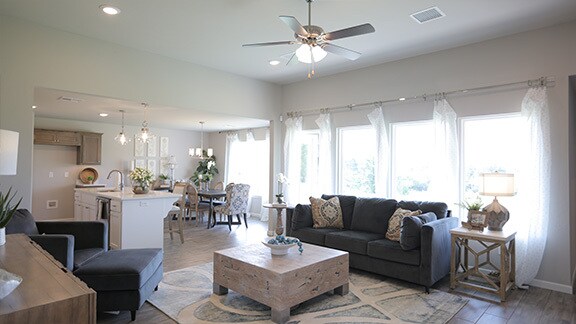
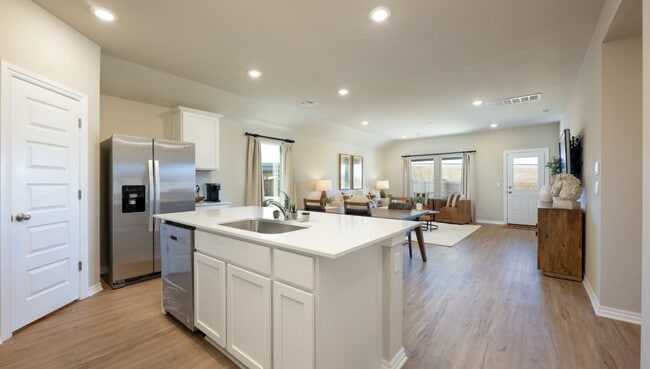
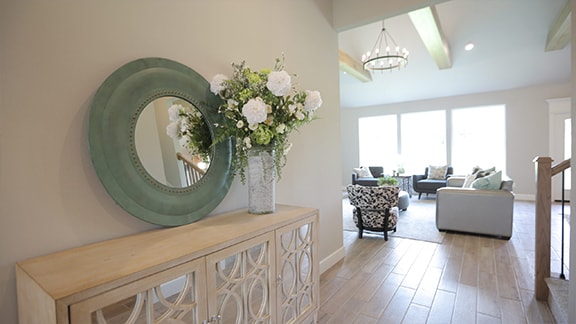
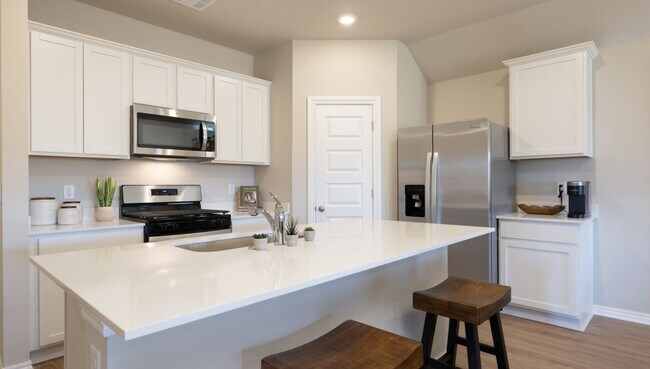
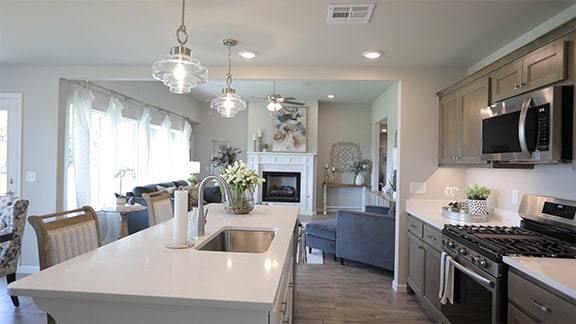
Welcome to Prairie Pointe, where modern living can be found in Guthrie. Located just south of downtown Guthrie, Prairie Pointe Estates offers small-town charm with convenience to neighboring cities such as Edmond and Oklahoma City. Discover exclusive new homes featuring some of our popular floor plans. Prairie Pointe Estates offers seven different floor plans designed with comfort and every day living in mind. Floor plans range from three to four bedrooms and have some amazing features. With limited-time special interest rates, closing cost assistance, and upgraded options included, there's never been a better time to invest in your future. Don't miss out on the opportunity to be part of this vibrant community. Contact us today to schedule a tour and discover the unmatched lifestyle awaiting you at Prairie Pointe Estates. Your dream home is just a phone call away!
Builder
Sales Office
Office Address
This address is an offsite sales center.
14681 Rushbrook Dr
Edmond, OK 73025
Move-In Ready
New construction homes available for immediate or near-term move in.
Updated Sep 5, 2026
Plans
Choose your unit from one of these available plans.
Activity
Shares
7Favorites
18Standard Home Details
Home Type
- Single Family Detached Home
Year Built
- New Construction
Parking
- 2 Garage Spaces
Interior Spaces
- 1,414 - 1,932 Sq Ft Home
- 1 Story
- Dining Area
Kitchen
- Breakfast Area or Nook
- Walk-In Pantry
- Built-In Microwave
- Dishwasher
- Kitchen Island
- Disposal
Bedrooms and Bathrooms
- 3 - 4 Bedrooms
- Walk-In Closet
- Primary bathroom on main floor
Laundry
- Laundry Room
- Laundry on main level
- Washer and Dryer Hookup
Lot Details
- Minimum 18,500 Sq Ft Lot
- Minimum 85 Ft Wide Lot
- Lawn
Utilities
- Central Heating and Cooling System
- Smart Home Wiring
Additional Features
- Covered Patio or Porch
- No Interior Steps
- Front Facing Garage
Community Map
Map
Recently Sold Homes
Updated Sep 5, 2026
Area Factors
Somewhat bikeable
Bikeability
30
/ 100
Somewhat walkable
Walkability
20
/ 100
Source: Local Logic
Sources: Local Logic
Local Logic measures the walkability, access to public transit and bikeability of any address. CAP Index provides objective, accurate, and consistent data to help measure, compare, and mitigate crime risks.
Schools
Source:

GreatSchools:
The GreatSchools Rating helps parents compare schools within a state based on a variety of school quality indicators and provides a helpful picture of how effectively each school serves all of its students. Ratings are on a scale of 1 (below average) to 10 (above average) and can include test scores, college readiness, academic progress, advanced courses, equity, discipline and attendance data. We also advise parents to visit schools, consider other information on school performance and programs, and consider family needs as part of the school selection process.
View GreatSchools Rating Methodology
Disclaimer: Please note that this community may not be in these schools' attendance zones.
- Pre-K to 4th
- Public
- 7th to 8th
- Public
- 9th to 12th
- Public
Parks in this Area
Highland Playground
7 min drive
Highland Park
7 min drive
Guthrie Lake
7 min drive
Honor Park
7 min drive
Mineral Wells Park
8 min drive
Banner Park
9 min drive
About the Builder
D.R. Horton began in 1978 as a homebuilding business in Texas and has grown into a national builder serving buyers across the United States. The company builds homes for first-time buyers, move-up buyers, active-adult buyers, and luxury buyers, with offerings that span both home construction and related purchase support. D.R. Horton also provides mortgage financing, title services, and insurance agency services, and it operates rental housing businesses alongside its homebuilding operations. The business further holds a majority stake in Forestar Group Inc., extending its involvement in residential lot development.
Frequently Asked Questions
How many homes are planned at Prairie Pointe Estates
How many floor plans are available at Prairie Pointe Estates?
How many move-in ready homes are available at Prairie Pointe Estates?
Disclaimer: Certain information contained herein is derived from information provided by parties other than Homes.com. All information provided is deemed reliable, but is not guaranteed to be accurate and should be independently verified.

Builder
Nearby Homes
- BELLEVUE Plan at Prairie Pointe Estates
- ELGIN Plan at Prairie Pointe Estates
- DENTON Plan at Prairie Pointe Estates
- LIBERTY Plan at Prairie Pointe Estates
- 3421 Prairie Vista
- 1641 Prairie Vista
- 3321 Oak Ridge
- 1781 Porter St
- 1107 Willow Creek Dr
- 11755 Muirfield Ln
- 2201 Dena Dr
- 2020 Kyle Dr
- 1952 Cattle Dr
- 2000 Cattle Dr
- 1878 Cattle Dr
- 1900 Cattle Dr
- 1978 Cattle Dr
- 1025 E Triplett Rd
- 3019 James Way
- 3014 James Way
- 5300 S Midwest Blvd
- 0 Elmwood Dr
- 5928 Crest Dr
- 5521 Little Farm Rd
- 0 Redbud Lot 12 Trail Unit 1169926
- 0001 University Ave
- 712 E Lincoln Ave
- 706 E Lincoln Ave
- 1550 Bird Creek Dr
- 9 W Industrial Rd
- 3 W Industrial Rd
- 13 W Industrial Rd
- 4 W Industrial Rd
- 1416 E Springer Ave
- 1315 E Vilas Ave
- 624 E Harrison Ave
- 312 W Noble Ave
- Mission Hills
- Guthrie Farms
- Rolling Oaks
- Oak Lawn Estates
- Highgarden
- Sunset Ridge
- Wild Rose Ranch
- Jackson Creek
- 74 Crossing
- Woodland Park
- Woodland Park
- Covell Ranch
- Delmer Lakes North
- Antler Creek - Cottage Collection
- Antler Creek - Classic Collection
- Castleberry - Villas
- Castleberry
- Chateauberry
- Cordillera Ranch
- The Grove
Your Personal Tour Guide
Ask me questions while you tour the home.