
Verified badge confirms data from builder
Estimated payment starting at $2,614/month
Total Views
90,191
4
Beds
2
Baths
1,501
Sq Ft
$268
Price per Sq Ft
Highlights
- New Construction
- Clubhouse
- Great Room
- Primary Bedroom Suite
- Pond in Community
- Community Pool
About This Floor Plan
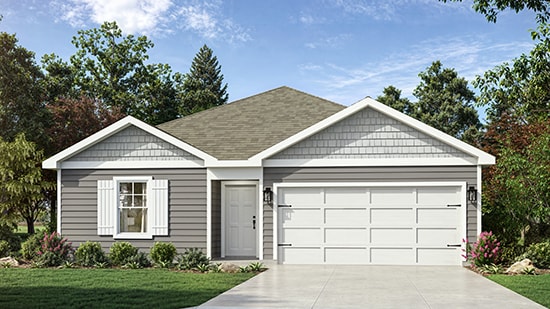
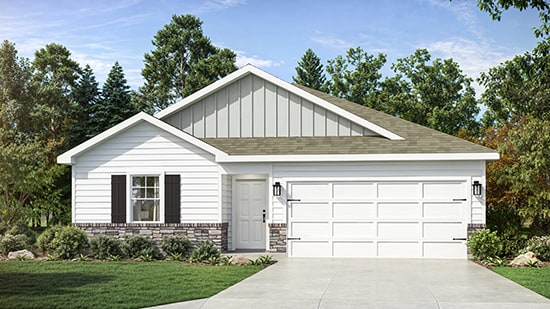
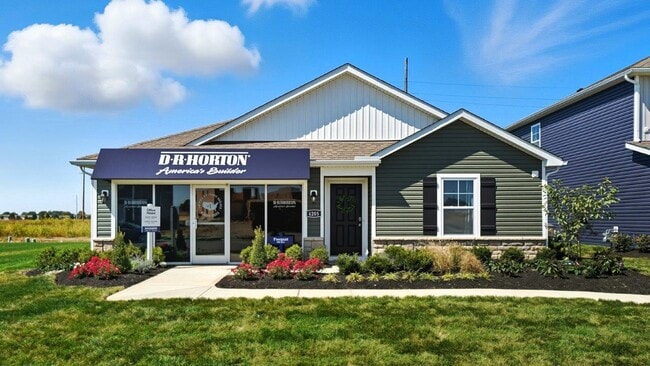
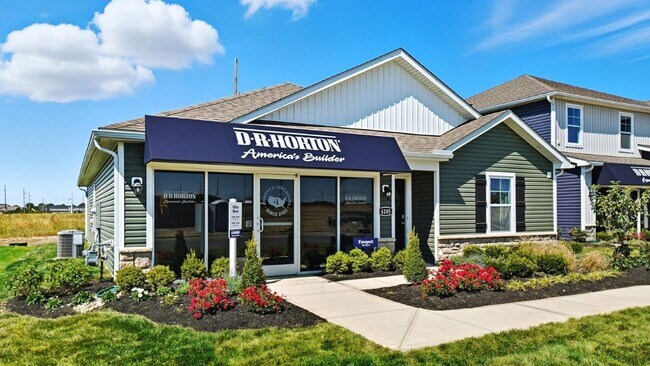
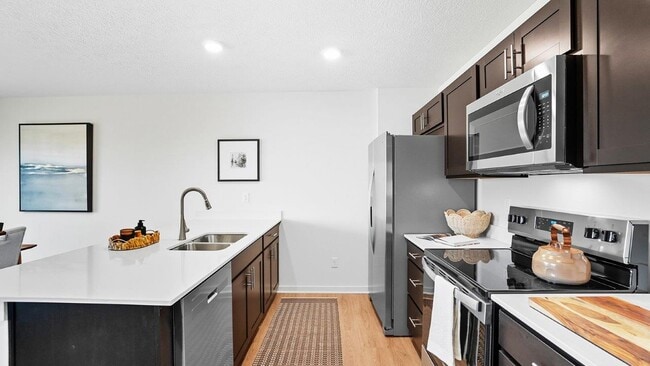
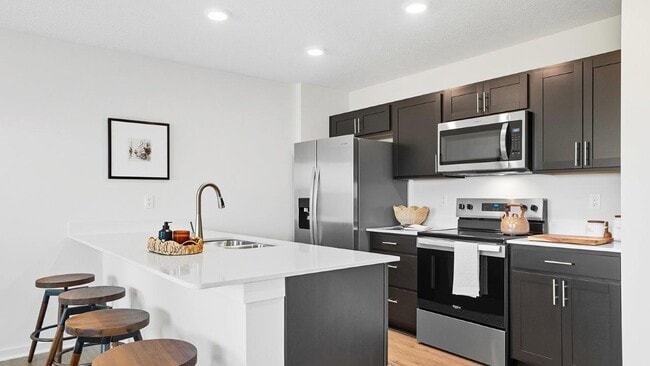
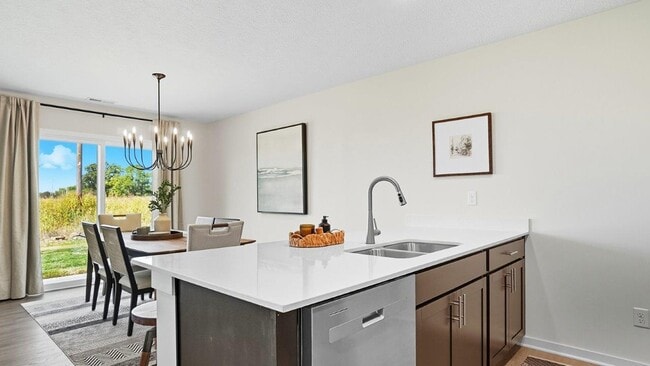
Discover the Freeport, this charming and efficient one-story home offers 1,501 square feet of intelligently designed living space. This thoughtfully planned home features 4 spacious bedrooms and 2 modern bathrooms, making it the perfect choice for first-time homebuyers, retirees, or anyone seeking a low-maintenance, single-level lifestyle. Whether you're downsizing or just starting out, this home provides comfort and flexibility. Step inside and be welcomed by an open-concept layout that effortlessly connects the kitchen, dining area, and expansive family room. This flowing design is ideal for everyday living, entertaining, and creating lasting memories with loved ones. The well-appointed kitchen boasts generous counter space, a convenient pantry, and easy access to the dining area, making meal prep and cleanup a breeze. The primary bedroom serves as a private retreat with a comfortable ensuite bath, offering relaxation and privacy. The three additional bedrooms are equally versatile, offering plenty of space for guests, a dedicated home office, or a hobby room. All D.R. Horton homes come with America’s Smart HomeSM Technology, an industry-leading suite of smart home products that keep you connected with the people and place you value most.
Sales Office
Hours
| Monday | 12:00 PM - 6:00 PM |
| Tuesday - Saturday | 11:00 AM - 6:00 PM |
| Sunday | 12:00 PM - 6:00 PM |
Sales Team
Lansdowne OSC Team
Office Address
4205 Sycamore Oak Ave
Canal Winchester, OH 43110
Driving Directions
Home Details
Home Type
- Single Family
Parking
- 2 Car Attached Garage
- Front Facing Garage
Home Design
- New Construction
Interior Spaces
- 1,501 Sq Ft Home
- 1-Story Property
- Smart Doorbell
- Great Room
- Living Room
- Dining Room
- Laundry Room
Kitchen
- Eat-In Kitchen
- Walk-In Pantry
- Smart Appliances
- Kitchen Island
Bedrooms and Bathrooms
- 4 Bedrooms
- Primary Bedroom Suite
- Walk-In Closet
- 2 Full Bathrooms
- Dual Vanity Sinks in Primary Bathroom
- Bathtub with Shower
- Walk-in Shower
Home Security
- Smart Lights or Controls
- Smart Thermostat
Utilities
- Central Air
- Smart Home Wiring
Community Details
Recreation
- Community Basketball Court
- Community Playground
- Community Pool
Additional Features
- Pond in Community
- Clubhouse
Community Map
Map
Other Plans in Lansdowne Farms
About the Builder
D.R. Horton began in 1978 as a homebuilding business in Texas and has grown into a national builder serving buyers across the United States. The company builds homes for first-time buyers, move-up buyers, active-adult buyers, and luxury buyers, with offerings that span both home construction and related purchase support. D.R. Horton also provides mortgage financing, title services, and insurance agency services, and it operates rental housing businesses alongside its homebuilding operations. The business further holds a majority stake in Forestar Group Inc., extending its involvement in residential lot development.
Frequently Asked Questions
How many floor plans are available at Lansdowne Farms?
Nearby Homes
- 3040 Delta Marine Dr
- 5424 Bixby Rd
- 0 Lehman Rd Unit 226011623
- 0 Lehman Rd Unit 225027581
- 7271 Lehman Rd
- 7178 Lehman Park Place
- 7279 Lehman Park Place
- 7258 Lehman Park Place
- 0 Refugee Rd
- 2454 Noe Bixby Rd
- 2360 Noe Bixby Rd
- 0 S Hamilton Rd Unit 226003144
- 4375 Refugee Rd
- 0 Eastpoint Dr
- 6433 Lithopolis Rd
- 0 Brice Rd
- 0 Radekin Rd Unit 225029852
- 0 Groves Rd
- 3489 Watkins Rd
- 123 Tallow St
- Lansdowne Farms
- Shannon Lakes - Townhomes
- Lansdowne Farms - The Groves
- Glacier Ridge - Maple Street Collection
- Chatterton Commons
- Orchard Lakes
- Longview Highlands
- The Reserve at Pickerington Ponds - Designer Collection
- Sycamore Point
- South Hampton
- Spangler Farms
- Designer Collection in The Retreat at Graystone
- Edgewood Farms
- Sycamore Springs - Designer Collection
- Townhome Collection in Sycamore Springs
- Sycamore Springs - Maple Street Collection
- Icon Villas at McNaughten
- Retreat at Hickory Lakes
- The Summit at Wagnalls Run
- Willow Reserve Townhomes
Builder
Your Personal Tour Guide
Ask me questions while you tour the home.