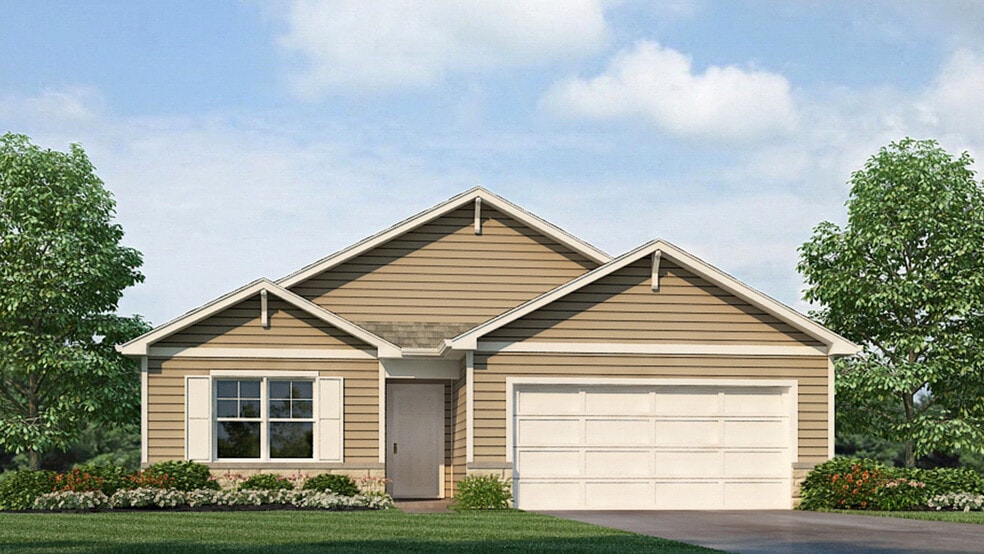
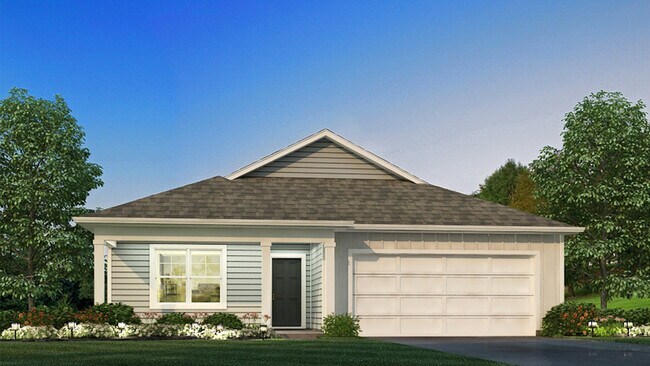
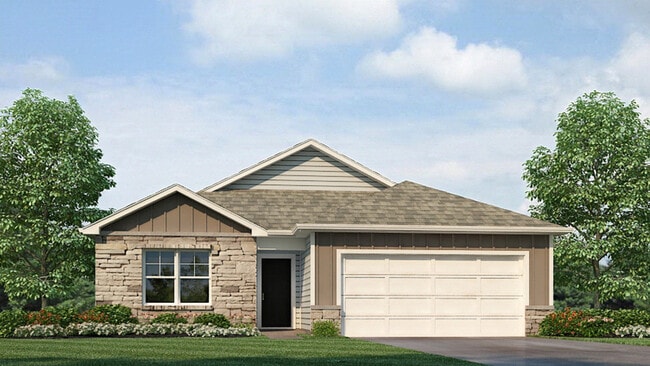
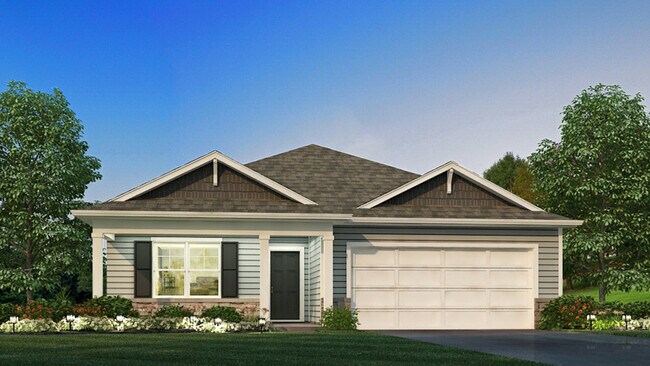
Section Image

Harmony Plan

NEW CONSTRUCTION
Verified Plan Verified badge confirms data from builder
Starting from $405,990 Lansdowne Farms Canal Winchester, OH 43110

Estimated payment starting at $2,635/month

Total Views 92,568
3 Beds
2 Baths
1,500 Sq Ft
$271 Price per Sq Ft

Highlights

  • New Construction
  • Clubhouse
  • Community Pool
  • Primary Bedroom Suite
  • Pond in Community
  • Community Basketball Court

About This Floor Plan

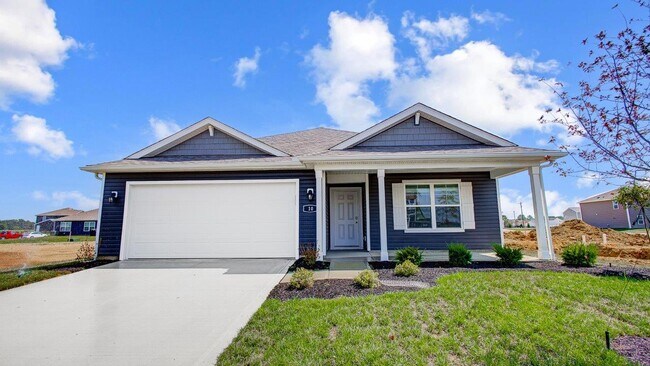
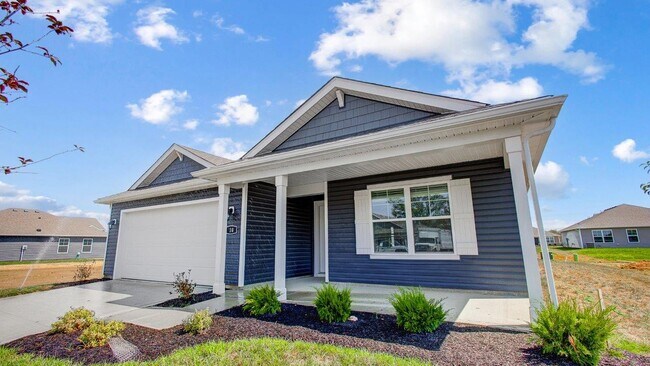
Lay your eyes on the Harmony floor plan. This 3 bedroom, 2 bathroom single story boasts an open concept living space. The spacious ranch features an open kitchen with a plenty of countertop space, a built-in island and a walk-in pantry. You will love the beautiful primary bedroom, hosting large windows to allow plenty of natural light, an ensuite bathroom with a double vanity and walk-in shower, as well as a large walk-in closet. The primary bedroom is the perfect place to wind down the end of a long day! In the front of the home, you will find two additional bedrooms, split by the second full bath, providing every family member their own designated spaces. All D.R. Horton Columbus homes include our America’s Smart HomeSM Technology which allows you to monitor and control your home from your couch or from 500 miles away and connect to your home with your smartphone, tablet or computer. This home is an incredible value with all the benefits of new construction. Ask about our Main Street Stars Savings Program!

Sales Office

Hours

Monday 12:00 PM - 6:00 PM
Tuesday - Saturday 11:00 AM - 6:00 PM
Sunday 12:00 PM - 6:00 PM

Sales Team

Lansdowne OSC Team

Office Address

4205 Sycamore Oak Ave
Canal Winchester, OH 43110
Driving Directions

Home Details

Home Type

  • Single Family

Parking

  • 2 Car Attached Garage
  • Front Facing Garage

Home Design

  • New Construction

Interior Spaces

  • 1,500 Sq Ft Home
  • 1-Story Property
  • Living Room
  • Dining Room
  • Den
  • Smart Thermostat

Kitchen

  • Walk-In Pantry
  • Smart Appliances
  • Kitchen Island

Bedrooms and Bathrooms

  • 3 Bedrooms
  • Primary Bedroom Suite
  • Walk-In Closet
  • 2 Full Bathrooms
  • Double Vanity
  • Walk-in Shower

Additional Features

  • Energy-Efficient Insulation
  • Smart Home Wiring

Community Details

Recreation

  • Community Basketball Court
  • Community Playground
  • Community Pool

Additional Features

  • Pond in Community
  • Clubhouse

Home Details

Home Type

Single Family

Lot Details

0 Sq Ft Lot

Parking

2

Listing Details

  • Property Sub Type: Single Family Residence
  • Property Type: Residential Plan
  • Community Features: Community Pool, Community Basketball Court, Community Playground, Pond in Community, Clubhouse
  • Security Features: Smart Thermostat
  • Standard Status: Active
  • Subdivision Name: Lansdowne Farms
  • Directions: Follow I-70 E toward Wheeling. Continue on I-70 E toUS-33 E. Take exit 105A to merge onto US-33 E toward Lancaster to the Bixby Rd Exit. Make a slight left toward Brice Rd. Lansdowne farms is on the corner of Brice and Shannon Roads.
  • Architectural Style: Ranch Style House
  • Interior Amenities: Double Vanity, Walk-in Shower, Walk-In Closet, Main Floor Primary Bedroom, Primary Bedroom Suite, Smart Home Wiring, Kitchen Island, Walk-In Pantry, Dining Room, Open Floor Plan
  • Is New Construction?: Yes
  • Room Types: Den, Living Room
  • PlanType: SingleFamily
  • Land Value Excluded: No
  • Bathrooms Full Min: 2
  • Bathrooms Full Max: 2
  • Bedrooms Min: 3
  • Bedrooms Max: 3
  • Living Area Min: 1500.000
  • Living Area Max: 1500.000
  • Community Description: Welcome to Lansdowne Farms, a vibrant new home community offering a wide range of thoughtfully designed homes with diverse floorplans, including both single and two-story options ranging from 1,272 sq. ft. to 2,600 sq. ft. Perfectly situated between Pickerington and Canal Winchester, you’ll have quick access to shopping, dining, and entertainment, all just a stone’s throw away. Plus, with convenient access to US 33, commuting and exploring the surrounding areas is a breeze. Enjoy a wealth of amenities designed to enrich your lifestyle and create lasting memories in a community that truly feels like home. Imagine being steps from basketball courts, gorgeous walking paths for walks with your favorite pet, a fun-filled playground and community pool and clubhouse coming soon! No need to travel far from home to enjoy all the wonderful perks that Lansdowne Farms has to offer! And don't forget the Home Is Connected Smart Home System included in every new D.R. Horton home. With this state-of-the-art technology, you can stay connected to both your home and your family, ensuring peace of mind and convenience at your fingertips. A Qolsys IQ Panel, which acts as the central hub that talks to all your devices, a digital thermostat, a smart deadlock, a Smart Switch – all controlled by you through the Alarm.com app you download onto your phone! All designed to make living in your brand-new home easier! D.R. Horton has been building homes since 1978 and has helped build over 1 million homes. Our experienced sales agents are glad to assist you and can walk you through the entire purchasing process by answering any questions that you may have. D.R. Horton’s goal is to make your home buying experience as seamless and positive as possible. Discover your dream home at Lansdowne Farms, where quality craftsmanship, modern living, coveted amenities and an unbeatable location all come together.
  • Special Features: 8194

Interior Features

  • Appliances: Smart Appliances
  • Full Bathrooms: 2
  • Total Bedrooms: 3
  • Stories: 1

Exterior Features

  • Builder Name: D.R. Horton - Columbus
  • Construction Type: Energy-Efficient Insulation

Garage/Parking

  • Garage Spaces: 2
  • Parking Features: Garage, Attached Garage
  • Garage Entry: Front

Community Map

Map

Other Plans in Lansdowne Farms

  • Freeport Plan

    Freeport Plan

    Starting at $402,990

    • 4 Beds
    • 2 Baths
    • 1,501 Sq Ft
    • 1 Story
    • 2 Car Garages
    Freeport Plan
    Section Image
  • Chatham Plan

    Chatham Plan

    Starting at $422,990

    • 4 Beds
    • 2 Baths
    • 1,771 Sq Ft
    • 1 Story
    • 2 Car Garages
    Chatham Plan
    Section Image
  • Sienna Plan

    Sienna Plan

    Starting at $416,990

    • 3 Beds
    • 2.5 Baths
    • 1,818 Sq Ft
    • 2 Stories
    • 2 Car Garages
    Sienna Plan
    Section Image
  • Bellamy Plan

    Bellamy Plan

    Starting at $425,990

    • 4 Beds
    • 2.5 Baths
    • 2,053 Sq Ft
    • 2 Stories
    • 2 Car Garages
    Bellamy Plan
    Section Image
  • Pendleton Plan

    Pendleton Plan

    Starting at $433,990

    • 3 Beds
    • 2.5 Baths
    • 2,155 Sq Ft
    • 2 Stories
    • 2 Car Garages
    Pendleton Plan
    Section Image
  • Stamford Plan

    Stamford Plan

    Starting at $443,990

    • 4 Beds
    • 2.5 Baths
    • 2,346 Sq Ft
    • 2 Stories
    • 2 Car Garages
    Stamford Plan
    Section Image
  • Henley Plan

    Henley Plan

    Starting at $451,990

    • 5 Beds
    • 3 Baths
    • 2,600 Sq Ft
    • 2 Stories
    • 2 Car Garages
    Henley Plan
    Section Image
  • Salem Plan

    Salem Plan

    Starting at $452,990

    • 4 Beds
    • 2.5 Baths
    • 2,618 Sq Ft
    • 2 Stories
    • 2 Car Garages
    Salem Plan
    Section Image
  • Lyndhurst Plan

    Lyndhurst Plan

    Starting at $471,990

    • 4 Beds
    • 2.5 Baths
    • 2,904 Sq Ft
    • 2 Stories
    • 2 Car Garages
    Lyndhurst Plan
    Section Image

About the Builder

D.R. Horton began in 1978 as a homebuilding business in Texas and has grown into a national builder serving buyers across the United States. The company builds homes for first-time buyers, move-up buyers, active-adult buyers, and luxury buyers, with offerings that span both home construction and related purchase support. D.R. Horton also provides mortgage financing, title services, and insurance agency services, and it operates rental housing businesses alongside its homebuilding operations. The business further holds a majority stake in Forestar Group Inc., extending its involvement in residential lot development.
Section Image

Frequently Asked Questions

How many floor plans are available at Lansdowne Farms?

Your Personal Tour Guide

Ask me questions while you tour the home.