


Verified badge confirms data from builder
Estimated payment starting at $2,231/month
Total Views
2,079
3
Beds
2
Baths
1,580
Sq Ft
$205
Price per Sq Ft
Highlights
- New Construction
- Clubhouse
- Quartz Countertops
- Primary Bedroom Suite
- Views Throughout Community
- Private Yard
About This Floor Plan
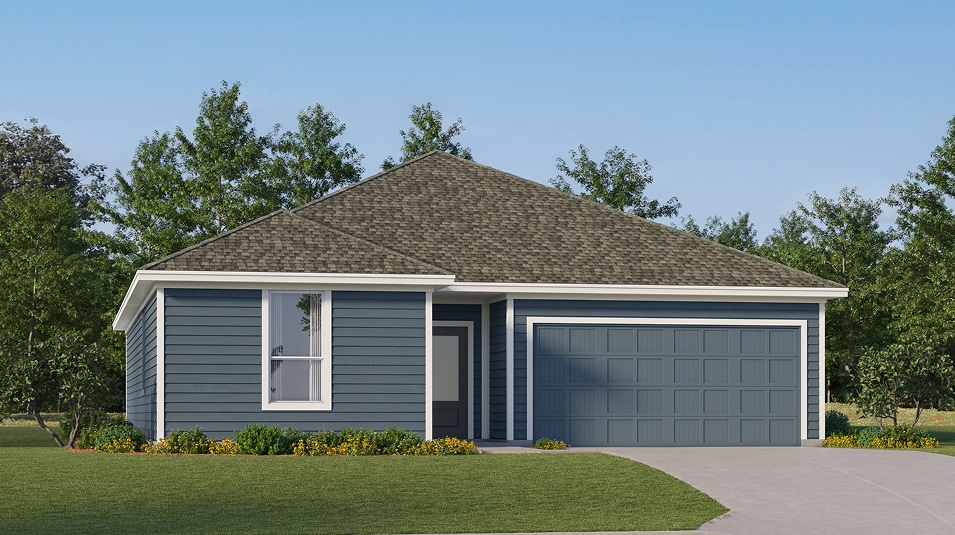
This new three-bedroom home offers convenient single-story living. Two secondary bedrooms are secluded near the front of the home, leading to an inviting open-concept floorplan that boasts convenient access to a covered patio for seamless indoor-outdoor living. A lavish owner’s suite is nestled into a private rear corner, complete with a full bathroom and walk-in closet. A spacious three-car garage completes the home.
Sales Office
Hours
| Monday - Saturday | 10:00 AM - 6:00 PM |
| Sunday | 11:00 AM - 6:00 PM |
Office Address
5644 Morant Bay Path
Kissimmee, FL 34758
Home Details
Home Type
- Single Family
Lot Details
- Minimum 6,168 Sq Ft Lot
- Minimum 48 Ft Wide Lot
- Private Yard
- Lawn
HOA Fees
- $125 Monthly HOA Fees
Parking
- 2 Car Attached Garage
- Front Facing Garage
Taxes
- 1.48% Estimated Total Tax Rate
Home Design
- New Construction
Interior Spaces
- 1,580 Sq Ft Home
- 1-Story Property
- Blinds
- Open Floorplan
- Dining Area
Kitchen
- Breakfast Area or Nook
- Eat-In Kitchen
- Breakfast Bar
- Walk-In Pantry
- Dishwasher
- Stainless Steel Appliances
- Kitchen Island
- Quartz Countertops
- Shaker Cabinets
Flooring
- Carpet
- Luxury Vinyl Plank Tile
Bedrooms and Bathrooms
- 3 Bedrooms
- Primary Bedroom Suite
- Walk-In Closet
- 2 Full Bathrooms
- Primary bathroom on main floor
- Dual Vanity Sinks in Primary Bathroom
- Private Water Closet
- Bathtub with Shower
- Walk-in Shower
Laundry
- Laundry Room
- Laundry on main level
- Washer and Dryer
Outdoor Features
- Covered Patio or Porch
Utilities
- Air Conditioning
- Central Heating
Community Details
Overview
- Views Throughout Community
- Pond in Community
- Greenbelt
Amenities
- Clubhouse
- Community Center
Recreation
- Tennis Courts
- Baseball Field
- Soccer Field
- Community Basketball Court
- Volleyball Courts
- Community Playground
- Community Pool
- Park
- Trails
Community Map
Map
Other Plans in Westview - Classic Collection
About the Builder
Lennar began in 1954 as F&R Builders in Miami and later adopted the Lennar name as the business grew beyond its early residential roots. The company focuses on building new homes and communities, with offerings that include affordable, move-up, and active adult housing, along with multifamily communities, commercial properties, land development, financial services, and asset management. Lennar has built a wide national presence over time and has constructed more than one million new homes for families across America.
Frequently Asked Questions
How many homes are planned at Westview - Classic Collection
What are the HOA fees at Westview - Classic Collection?
What is the tax rate at Westview - Classic Collection?
How many floor plans are available at Westview - Classic Collection?
How many move-in ready homes are available at Westview - Classic Collection?
Nearby Homes
- 4240 Barbuda Ln
- 5618 Gingham Dr
- 5027 Loggia Ln
- 5768 Gingham Dr
- 483 Britten Dr
- 5632 Loggia Ln
- 523 Elbridge Place
- 5744 Le Marin Way
- 403 Boswell Way
- 0 Laurel Ave Unit MFRP4937574
- 0 Laurel Ave Unit MFRS5104788
- 5786 Gingham Dr
- 254 Amber Way
- 808 Halifax Dr
- 955 Cambridge Ct
- 0 Mediterranean Ln Unit S5026549
- 0 Mediterranean Ct Unit MFRC7526987
- 0 Mediterranean Ct Unit S5026551
- 0 Mediterranean Ln Unit S5026546
- 0 Mediterranean Ct Unit MFRO6423951
- Westview - Cottage Collection
- Esplanade at Westview - 62' Lot
- Westview - Cottage II Collection
- Esplanade at Westview - 45' Lot
- Esplanade at Westview - Villa Collection
- Esplanade at Westview - 52' Lot
- Westview - Classic Collection
- Esplanade at Westview - Single Family Collection
- Westview - 50' Lot
- Westview - 40' Lot
- Poinciana - Osceola County
- Westview - 45' Lot
- Westview
- Providence - Garden Hills Chateau Collection
- Providence - Classic Collection
- Reedy Isle - Majors Collection
- Reedy Isle
- Reedy Isle - Classic Collection
- Aspire at Canter Creek
- Marion Creek - 40' Lot
Builder
Your Personal Tour Guide
Ask me questions while you tour the home.