

Total Views
3,123
5
Beds
3
Baths
3,348
Sq Ft
--
Price per Sq Ft
Highlights
- New Construction
- Covered Deck
- High Ceiling
- Primary Bedroom Suite
- Main Floor Primary Bedroom
- Mud Room
About This Floor Plan
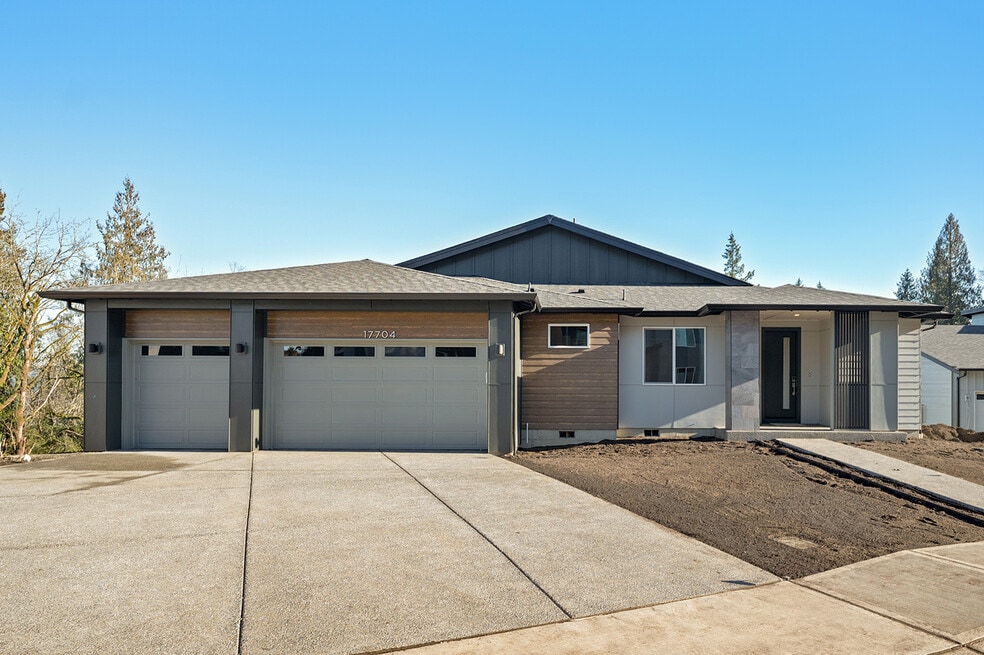
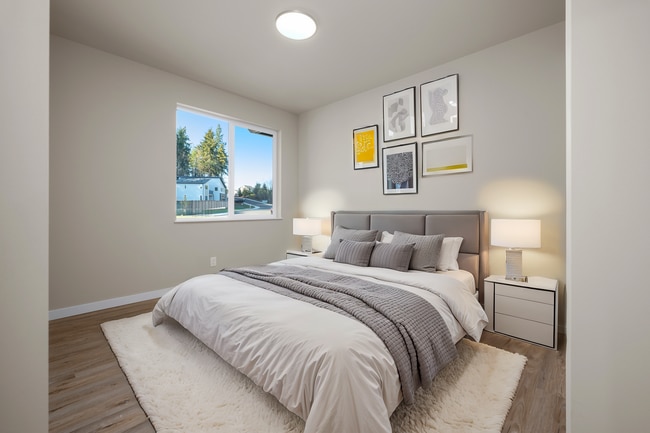
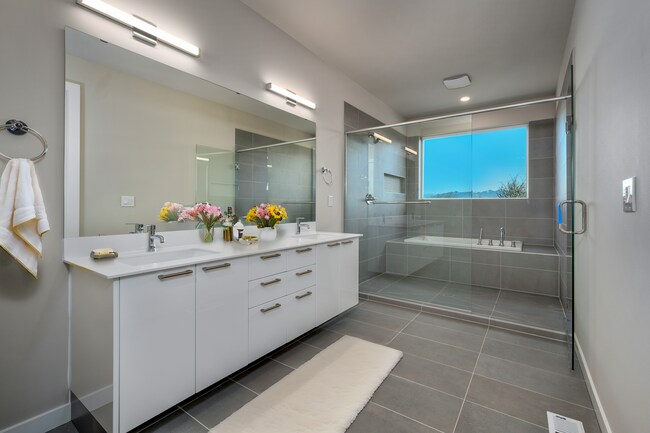
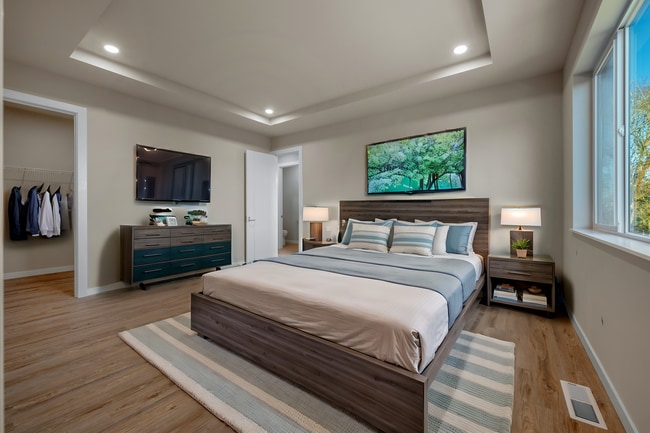
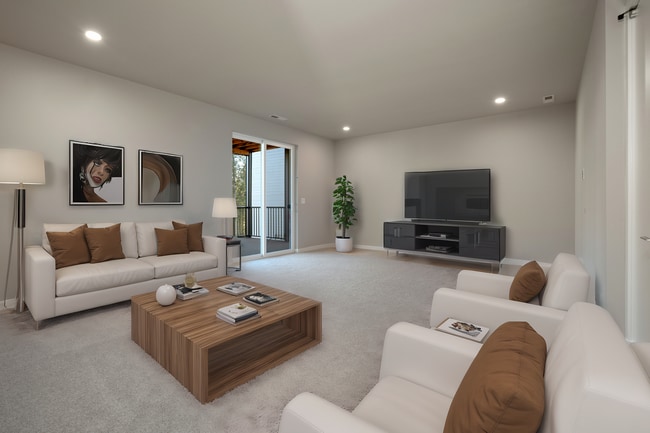
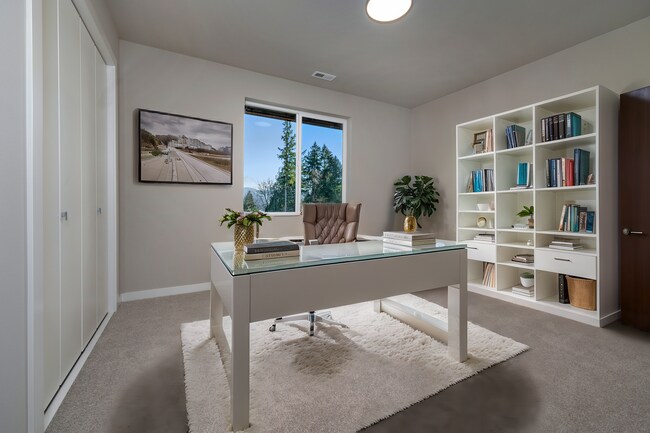
The Fuji plan is perfect for those who want to live on one level but need more space for guests and/or hobbies. Speaking of hobbies, this home has a three-car garage so you should be able to store all of your toys! The large open concept living/dining and kitchen takes advantage of any views and is adjacent to a large deck that spans the entire length of the living area. The kitchen is spacious with loads of counter space, a pantry and a four-stool island. The primary suite features two walk-in closets and a Japanese spa bath. Downstairs in the basement, you will find three additional bedrooms, a bathroom and covered deck.
Sales Office
Hours
| Monday | 12:00 PM - 5:00 PM |
| Tuesday - Thursday | Appointment Only |
| Friday | 12:00 PM - 5:00 PM |
| Saturday - Sunday | 12:00 PM - 6:00 PM |
Sales Team
Brandon Connor, License #49090
Veena Choi, License #12051
Ryan Summers, License #88799
Office Address
177809 142nd Ave
Puyallup, WA 98374
Home Details
Home Type
- Single Family
Lot Details
- Lawn
Parking
- 3 Car Attached Garage
- Front Facing Garage
Home Design
- New Construction
Interior Spaces
- 3,348 Sq Ft Home
- 2-Story Property
- High Ceiling
- Mud Room
- Formal Entry
- Living Room
- Open Floorplan
- Dining Area
- Finished Basement
- Bedroom in Basement
Kitchen
- Eat-In Kitchen
- Breakfast Bar
- Walk-In Pantry
- Built-In Range
- Built-In Microwave
- Dishwasher
- Kitchen Island
Bedrooms and Bathrooms
- 5 Bedrooms
- Primary Bedroom on Main
- Primary Bedroom Suite
- Dual Closets
- Walk-In Closet
- 3 Full Bathrooms
- Primary bathroom on main floor
- Secondary Bathroom Double Sinks
- Dual Vanity Sinks in Primary Bathroom
- Private Water Closet
- Bathtub with Shower
- Walk-in Shower
Laundry
- Laundry Room
- Laundry on main level
Outdoor Features
- Covered Deck
- Covered Patio or Porch
Utilities
- Central Heating and Cooling System
- High Speed Internet
- Cable TV Available
Community Details
- Mountain Views Throughout Community
Map
Other Plans in Takane
About the Builder
Since their founding, Ichijo has focused on using natural materials and providing a healthy living environment for their customers. At many of their communities you can see this in their use of solar energy, high quality panelized construction with rain screens and exterior insulation and sustainable building practices. In short, they design their homes for maximum efficiency without sacrificing comfort and livability.
Being one of the largest builders in Japan has its benefits. With over 100,000 homes built so far they’ve learned if they’re not able to find the exact materials they need, they don’t have to compromise, they make them. Ichijo's wall panels, cabinets, doors, windows and floor heating panels are all produced in their factories in The Philippines. This means they control the building process from day one. These components are all fabricated with care, to an exceptional level of quality, and the entire package is delivered direct to your home site.
Frequently Asked Questions
How many homes are planned at Takane
How many floor plans are available at Takane?
Nearby Homes
- 14032 179th Street Ct E
- 14016 179th Street Ct E
- 14015 172nd Street Ct E
- 14717 168th St E
- 907 Orting Kapowsin Hwy E
- 0 126th Ave E Unit NWM2354947
- 213 Bridge St SW
- 211 Bridge St SW
- 19718 122nd Ave E
- 201 River Ave NE
- 15608 110th Ave E
- 14311 120th Avenue Ct E
- 19210 Pioneer Way E
- 22409 131st Ave E
- 12511 151st Ave E
- 7714 166th St E
- 0 196th Ave E
- 16217 232nd Street Ct E
- 13820 Military Rd E
- 23519 Rim Rd
- Takane
- Uplands
- Uplands - Cottage Collection
- Uplands
- Uplands - Manor Collection
- Uplands
- Liberty Ridge at Sunrise
- Sunrise Heights
- Bridgewater
- Rainier Ridge
- Glacier Pointe at Tehaleh
- Falling Water
- Easton Landing
- Meadow Brook - Single Family Homes
- Meadow Brook
- Tehaleh
- Seasons at Tehaleh
- Glacier Pointe
- Tehaleh Glacier Pointe - Gallery Collection
- Tehaleh Glacier Pointe - Signature Collection
Builder
Your Personal Tour Guide
Ask me questions while you tour the home.